
For interior designers, every walk-in closet represents an opportunity to merge form and function seamlessly. A bespoke wardrobe transforms that space into a statement of craftsmanship, style, and personality. Unlike ready-made furniture, bespoke wardrobes are tailored precisely to the client’s needs — from layout and materials to lighting and detailing.
Below are ten exceptional bespoke wardrobe ideas to inspire your next wardrobe design project and help you elevate luxury living experiences for your clients.
- 1. Floor-to-Ceiling Minimalist Wardrobe
- 2. Glass-Front Wardrobes for a Boutique Feel
- 3. Island & Seating Centerpiece in the Walk-In
- 4. Two-Tone Wood Finishes
- 5. Integrated Dressing Table
- 6. Luxury Material Pairings
- 7. Hidden Doors and Seamless Panels
- 8. Custom Lighting Integration
- 9. Elegant Open-Concept Wardrobe Systems
- 10. Bespoke Walk-In with Lounge Area
- Conclusion
- FAQs about Bespoke Wardrobe
1. Floor-to-Ceiling Minimalist Wardrobe
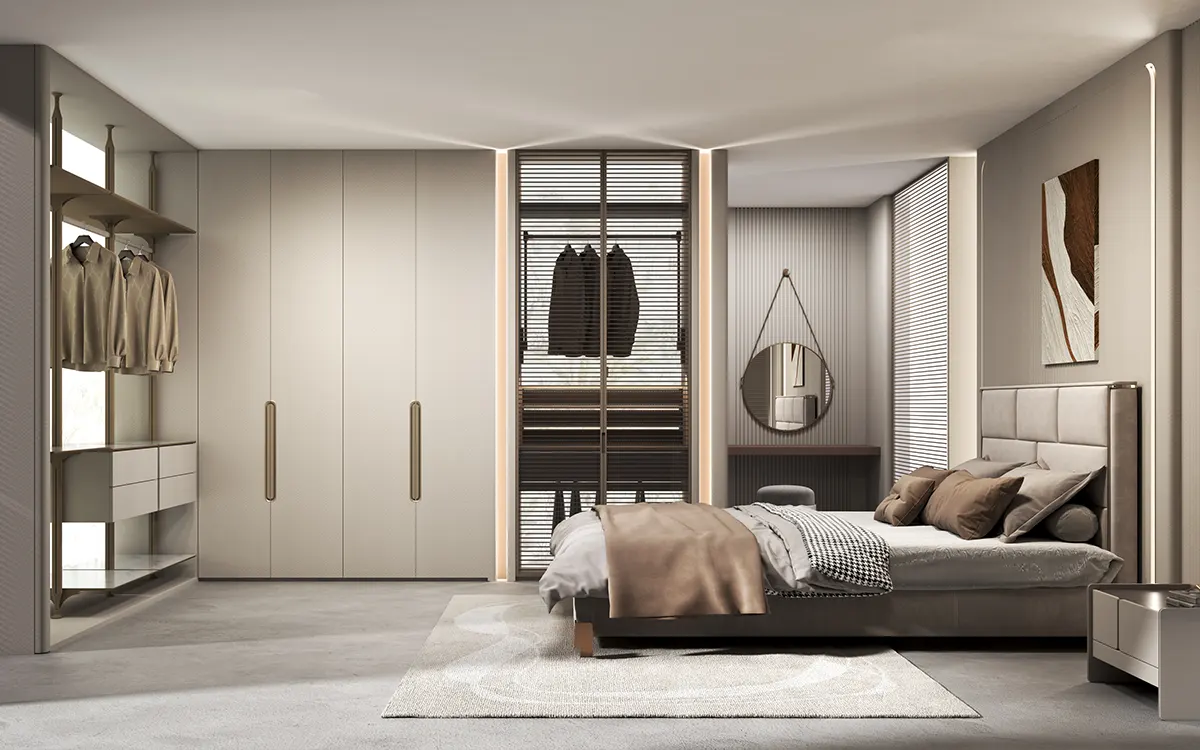
A floor-to-ceiling bespoke wardrobe maximizes every inch of vertical space while maintaining a sleek, minimalist aesthetic. Opt for handleless doors with a soft-close system and integrate built-in LED strips to highlight the wardrobe’s geometry. Neutral finishes such as matte white, beige, or pale grey create a timeless foundation that complements any bedroom wardrobe style. This idea heightens the sense of occasion in a “dressing room” rather than just a closet.
Design Tip: Use mirrored panels to visually enlarge compact walk-in closets and bounce light across the space for an airier feel.
2. Glass-Front Wardrobes for a Boutique Feel
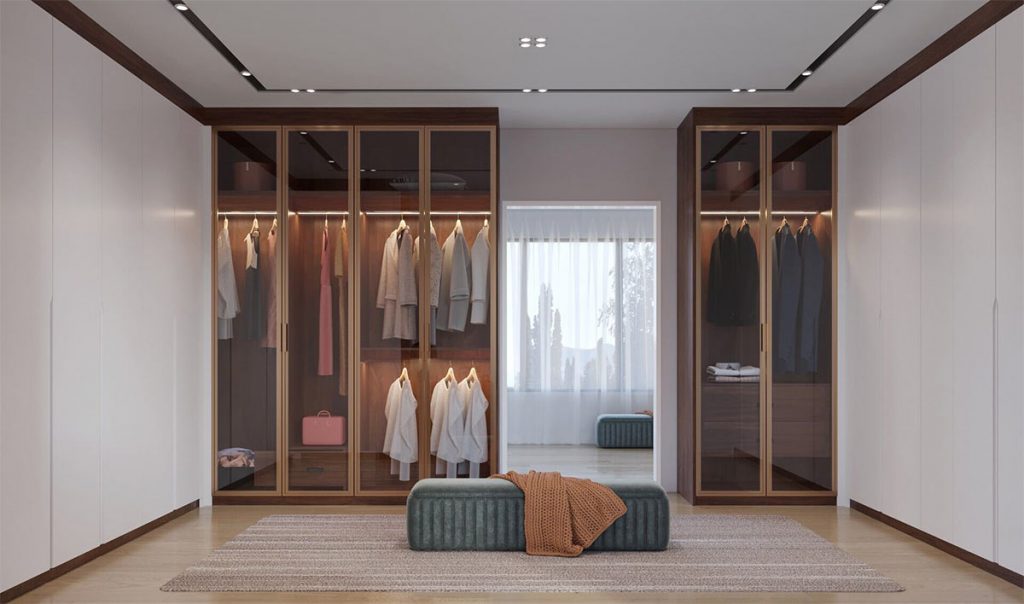
Clear or tinted glass doors turn a bespoke wardrobe into a luxury display. This concept mimics high-end fashion boutiques, allowing garments and accessories to be showcased elegantly. Combine bronze-tinted glass with slim aluminium frames for a contemporary, sophisticated look.
Pro Insight: Include built-in lighting rails with adjustable brightness to bring out the texture and color of fabrics while maintaining a clean, professional presentation.
3. Island & Seating Centerpiece in the Walk-In
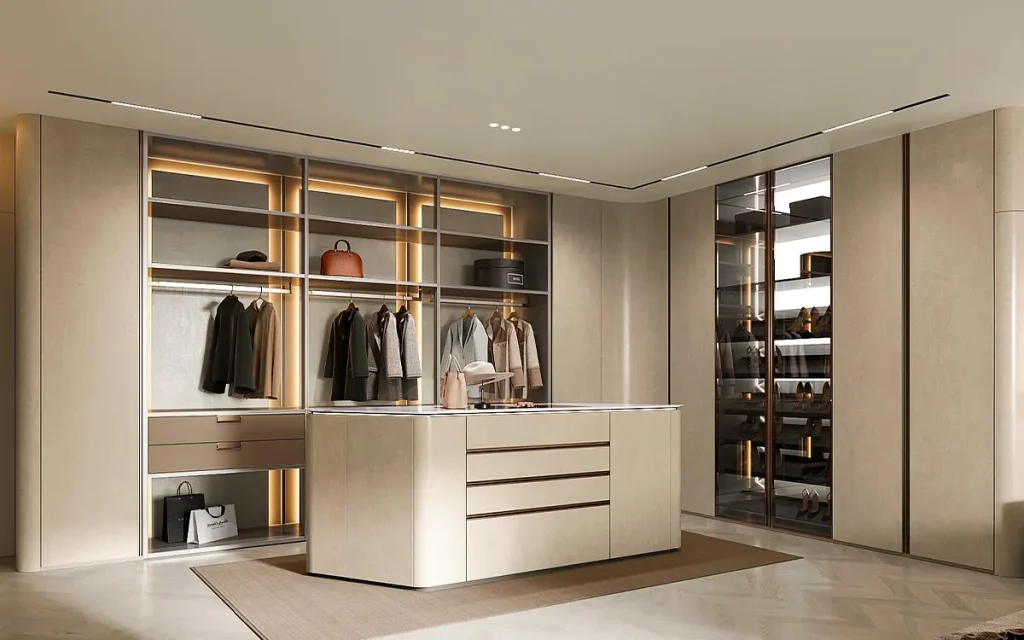
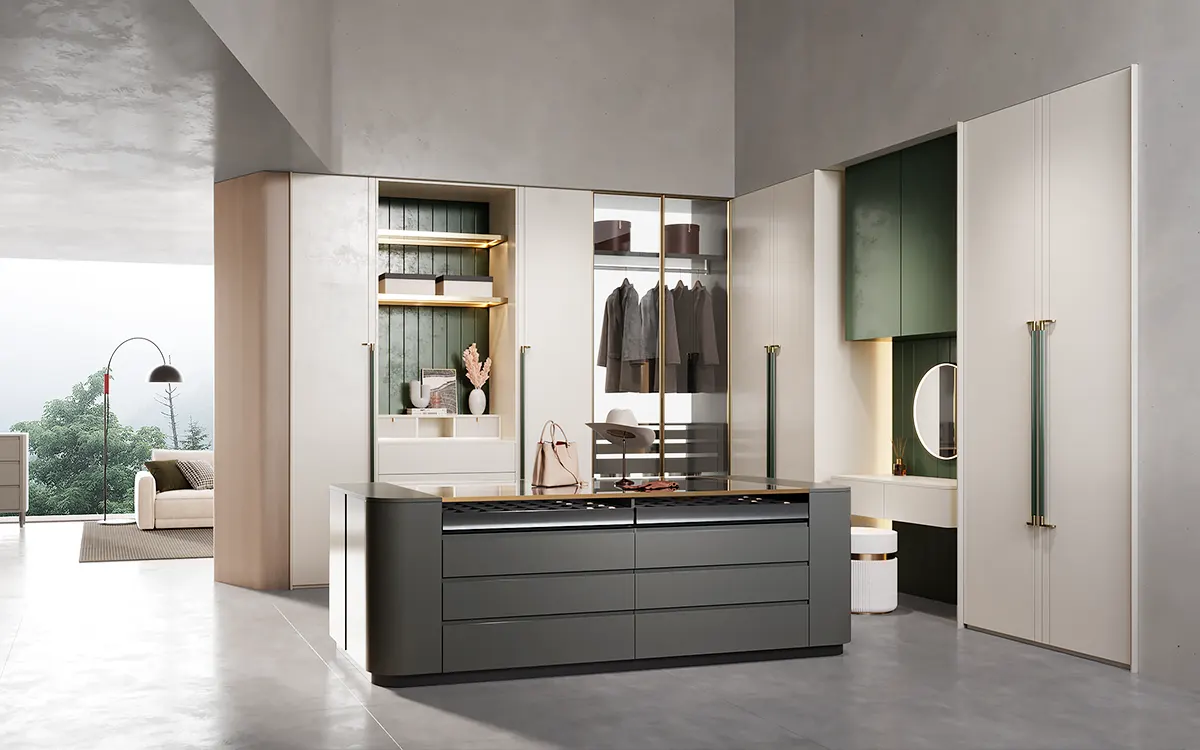
In a generous walk-in closet, incorporate a central island or seating bench around which your bespoke wardrobe wraps. The island can integrate drawers, accessory trays, and a charging station for smart devices. Surrounding wall units resonate with this centrepiece, using matching materials and finishes for continuity. This elevates the walk-in into a destination space — a luxury dressing lounge.
Tip: Use a rich veneer or lacquer finish for the bespoke wardrobe, and match it to the custom island to ensure cohesive design flow.
4. Two-Tone Wood Finishes
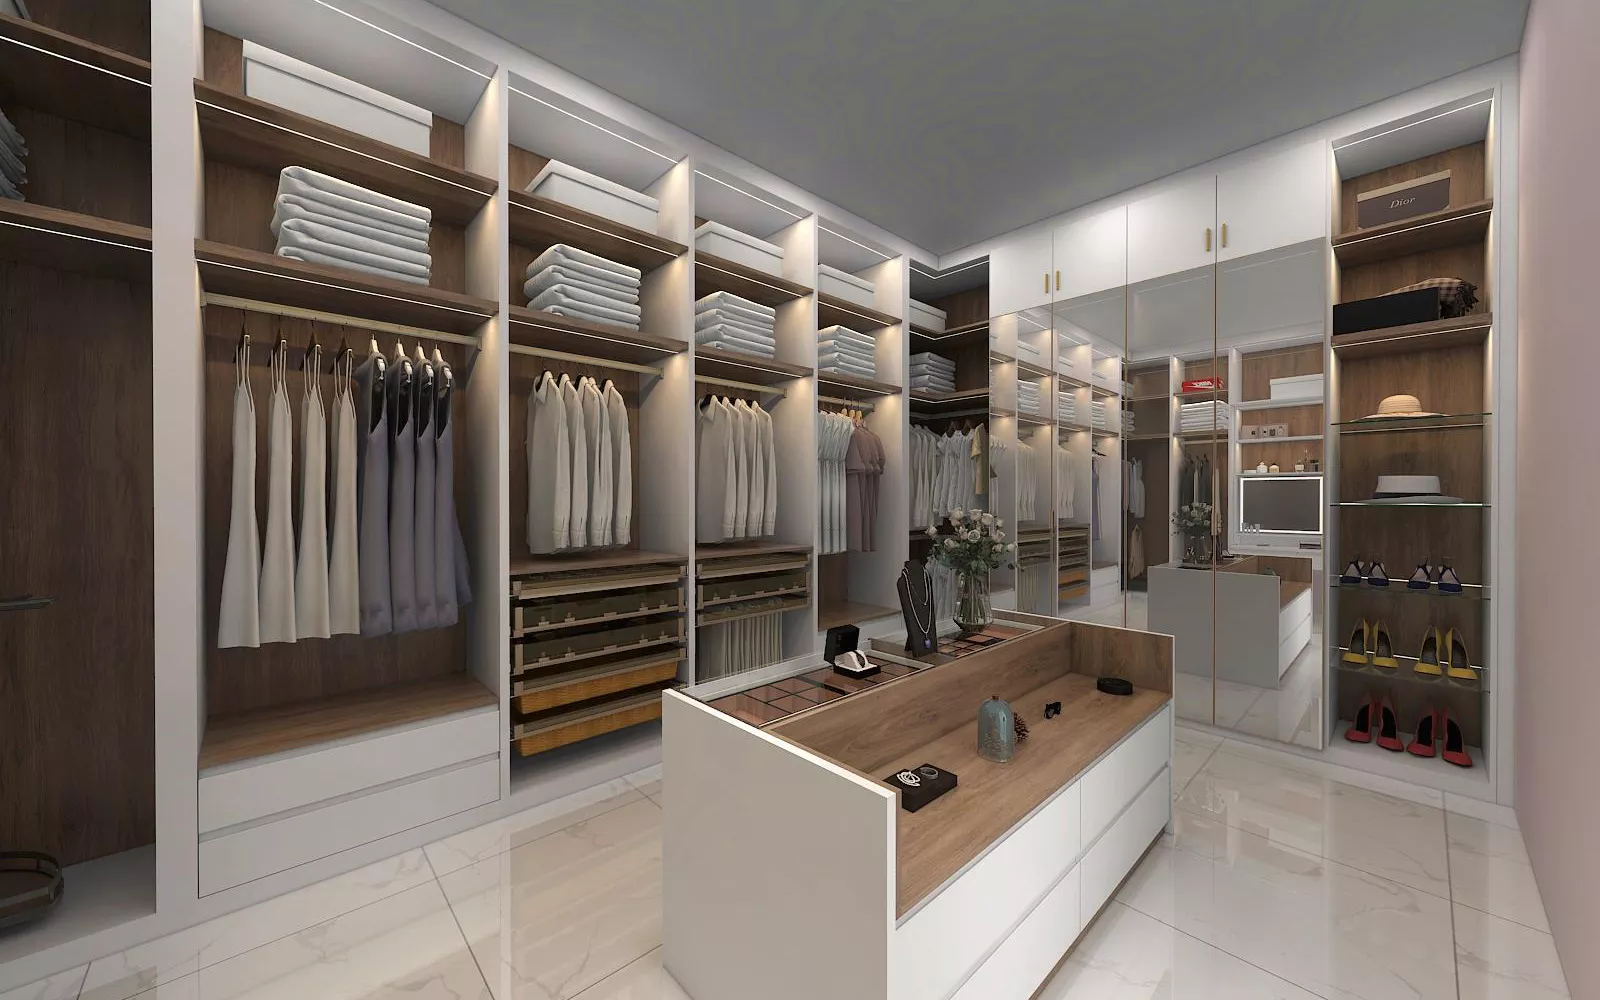
Wood tones remain a staple in luxury interiors. For a fresh twist, pair two complementary finishes — such as light oak and dark walnut — to add sophistication and warmth. The interplay of tones creates a layered aesthetic that enhances the wardrobe’s character.
Design Note: Use darker tones on lower cabinets to ground the space visually, and lighter tones above to keep the overall mood balanced and airy.
5. Integrated Dressing Table
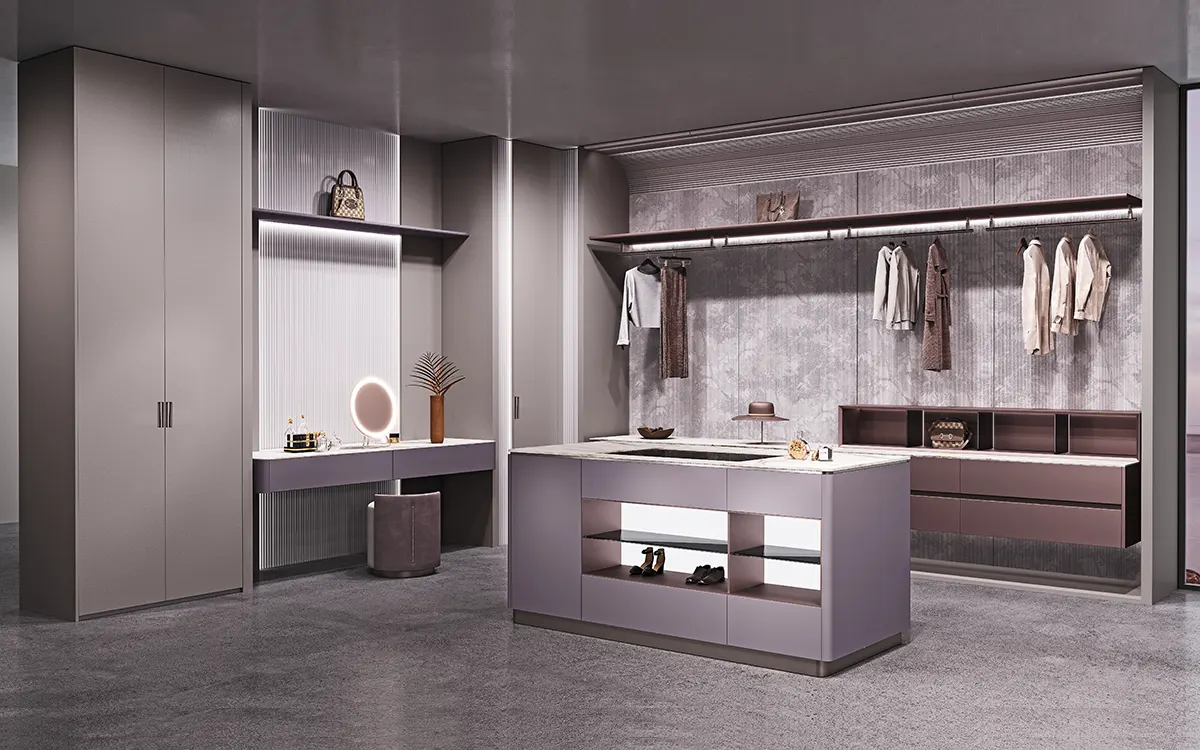
Blending a dressing area within the bespoke wardrobe layout brings cohesion to the walk-in closet. Install a floating vanity between wardrobe modules, illuminated by a statement mirror and warm backlighting. This not only saves space but also reinforces a unified aesthetic.
Professional Touch: Customize drawer inserts for cosmetics and grooming accessories to keep the vanity area clutter-free and practical.
6. Luxury Material Pairings
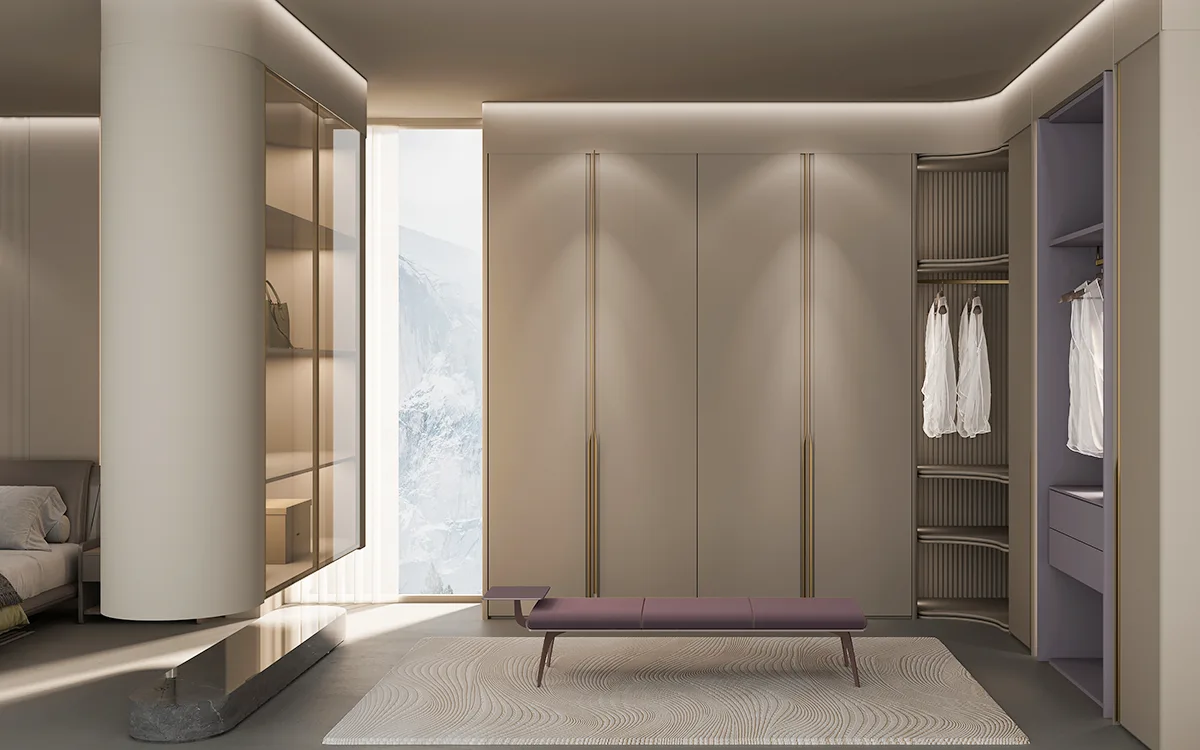
A bespoke wardrobe concept can become a design statement by layering materials: e.g., warm natural wood veneer as the main body, matte black metal shelving, smoked glass doors. This material contrast creates depth and character. As a designer, choosing these finishes carefully sets the tone.
Try This: For luxury clients, integrate bronze or champagne metal trims for a subtle sheen that complements premium flooring and lighting schemes.
7. Hidden Doors and Seamless Panels
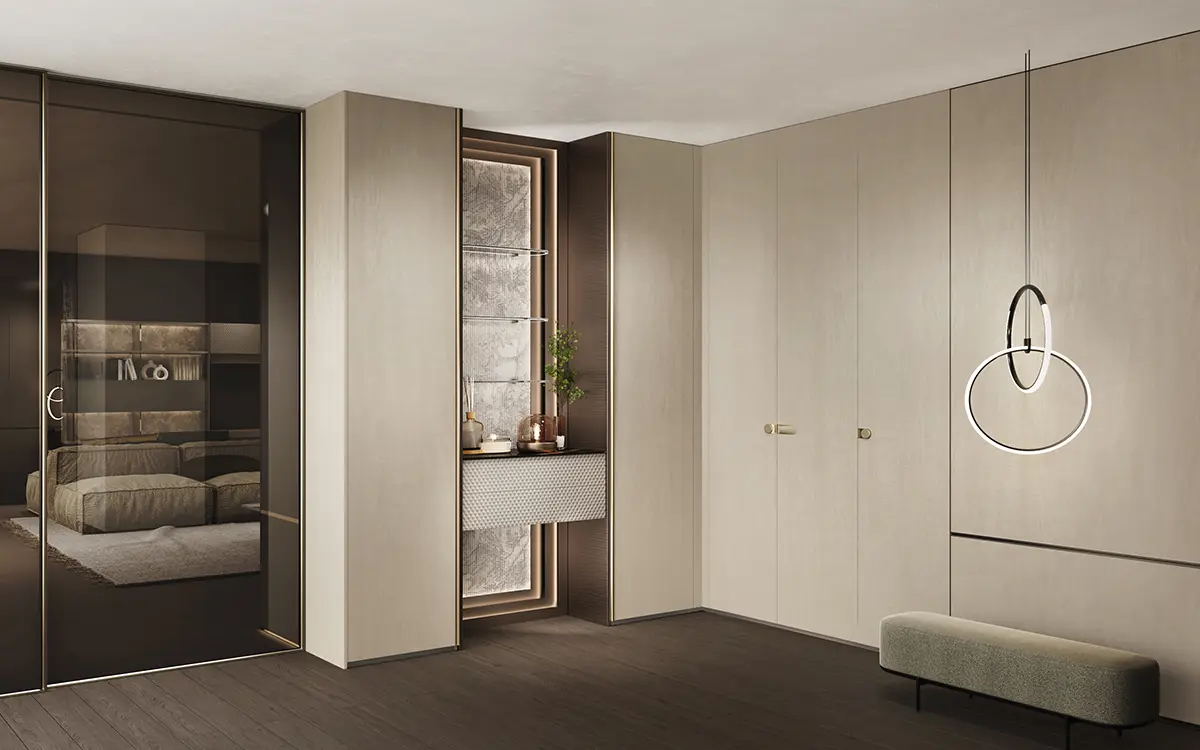
For modern interiors, seamless wardrobe doors that conceal storage areas create a minimalist masterpiece. Using push-to-open systems, the panels appear as part of the wall architecture, keeping visual lines uninterrupted.
Why Designers Love It: It allows the wardrobe design to merge with the overall room concept — ideal for open-plan bedroom suites and modern penthouses.
8. Custom Lighting Integration
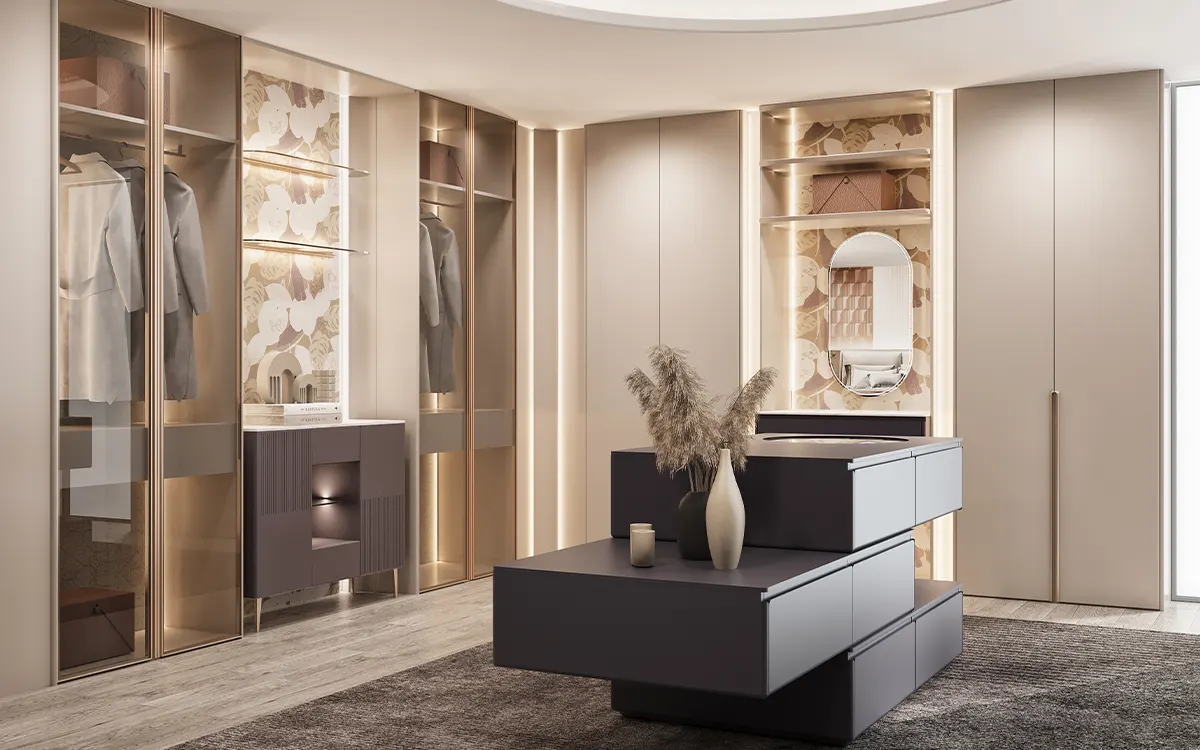
Lighting is the secret ingredient of any high-end bespoke wardrobe. Incorporate sensor-activated LED strips that illuminate automatically when doors open. Warm ambient lights inside hanging sections make clothing selection effortless, while spotlights accentuate display shelves.
Design Upgrade: Include dimmable features and color temperature options for different moods — from bright daylight for dressing to soft evening light for relaxation.
9. Elegant Open-Concept Wardrobe Systems
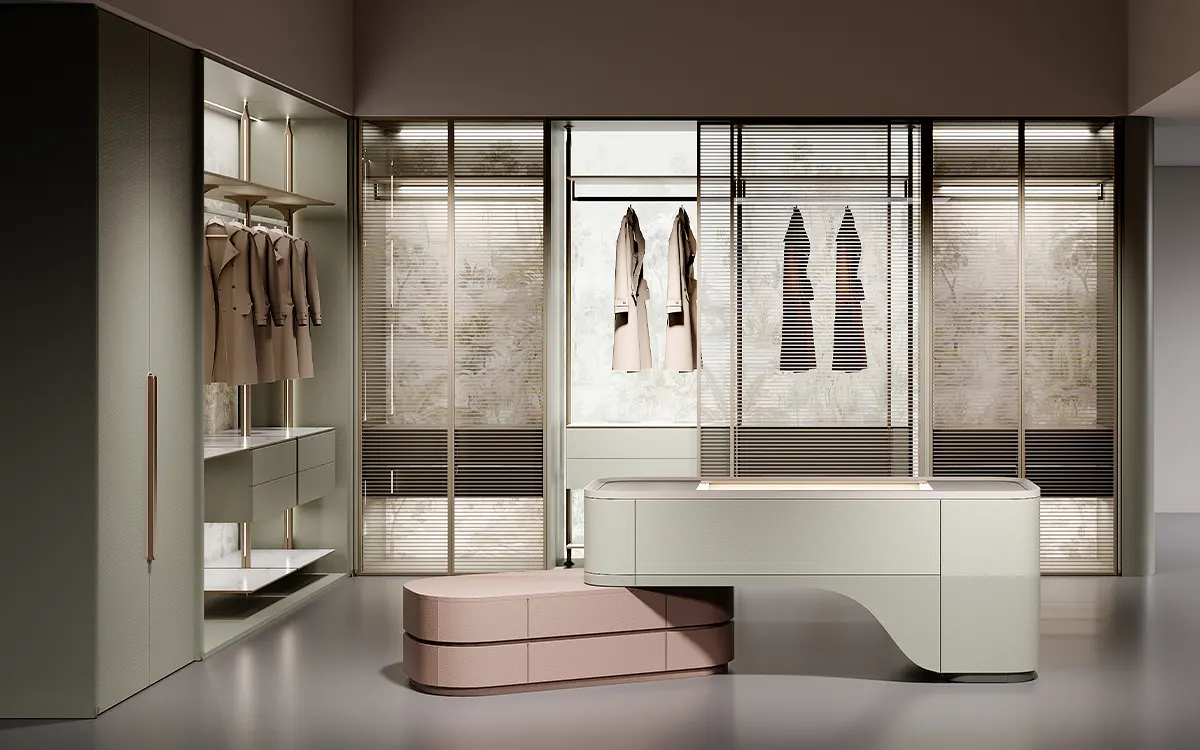
Open wardrobes are gaining popularity for clients who value accessibility and visual impact. Combine open hanging racks, shelving, and drawers for an airy, gallery-like effect. This design showcases the wardrobe as part of the room’s decor rather than concealing it.
Balance Tip: Use high quality finishes and precise organization systems to maintain visual order and avoid clutter.
10. Bespoke Walk-In with Lounge Area
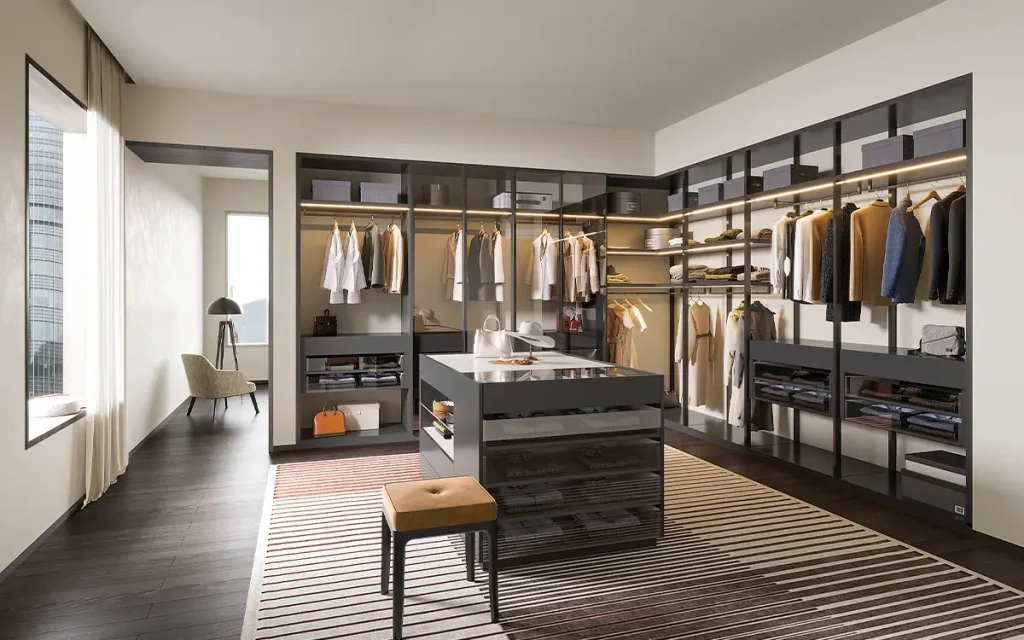
For premium residential projects, a walk-in closet can double as a private retreat. Incorporate a plush ottoman, soft rug, and display units for accessories, perfumes, and art pieces. A bespoke wardrobe that integrates lifestyle elements enhances both comfort and exclusivity.
Designer Bonus: Add a concealed coffee station or mini fridge for the ultimate touch of indulgence.
Conclusion
A truly remarkable bespoke wardrobe isn’t just about aesthetics, it’s about tailored experience. Every decision, from the hinge design to the internal organization system, contributes to the client’s daily routine. For interior designers, crafting such a space is both an art and a statement of professionalism.
As a global expert in whole-house custom design, OPPOLIA provides a full range of products, including custom cabinets, wardrobes, bathroom vanities, furniture, aluminium windows, and doors. With over 2,700 showrooms worldwide, OPPOLIA has earned the trust of local markets through consistent quality and forward-thinking design.
We are now recruiting local dealers who share our commitment to excellence. With low investment, you can join a network that values innovation and craftsmanship.
For more information, explore our partners policy and join OPPOLIA today! Together, we can redefine the global standard for bespoke wardrobe and home design solutions.
FAQs about Bespoke Wardrobe
It refers to wardrobe systems that are custom-designed and built specifically for the space and user. They are tailored in layout, materials, finishes and internal modules rather than off-the-shelf units.
Consider the walk-in’s layout: if door clearance is limited, sliding helps. Hinged offers full internal access. Open displays favour show pieces. Your bespoke wardrobe design should reflect the client’s priorities in access, display and room flow.
Extremely important. Proper lighting turns storage into a luxury interior element. LED strips, floor lighting, and motion sensors all elevate the wardrobe and improve the user experience.
Use quality woods or veneers, lacquer or acrylic finishes, glass panels, metal trims and integrated hardware. These materials contribute to durability, finish quality and sophistication.
Yes — by designing modular internal systems (adjustable shelving, pull-outs, adaptable rails), you ensure the bespoke wardrobe can adapt over time, which is a hallmark of good design.