
In modern home design, the kitchen is no longer just a space for cooking—it’s the social and aesthetic centerpiece of the home. Designers and homeowners alike are constantly exploring new ways to balance openness, functionality, and style. Two popular layout trends often discussed are the half open kitchen and the open concept kitchen design. While both emphasize openness and interaction, they differ significantly in layout, privacy, and practicality.
This article explores these two styles in depth, highlighting their design principles, pros and cons, and key considerations for professionals in kitchen design and construction.
What Is a Half Open Kitchen?
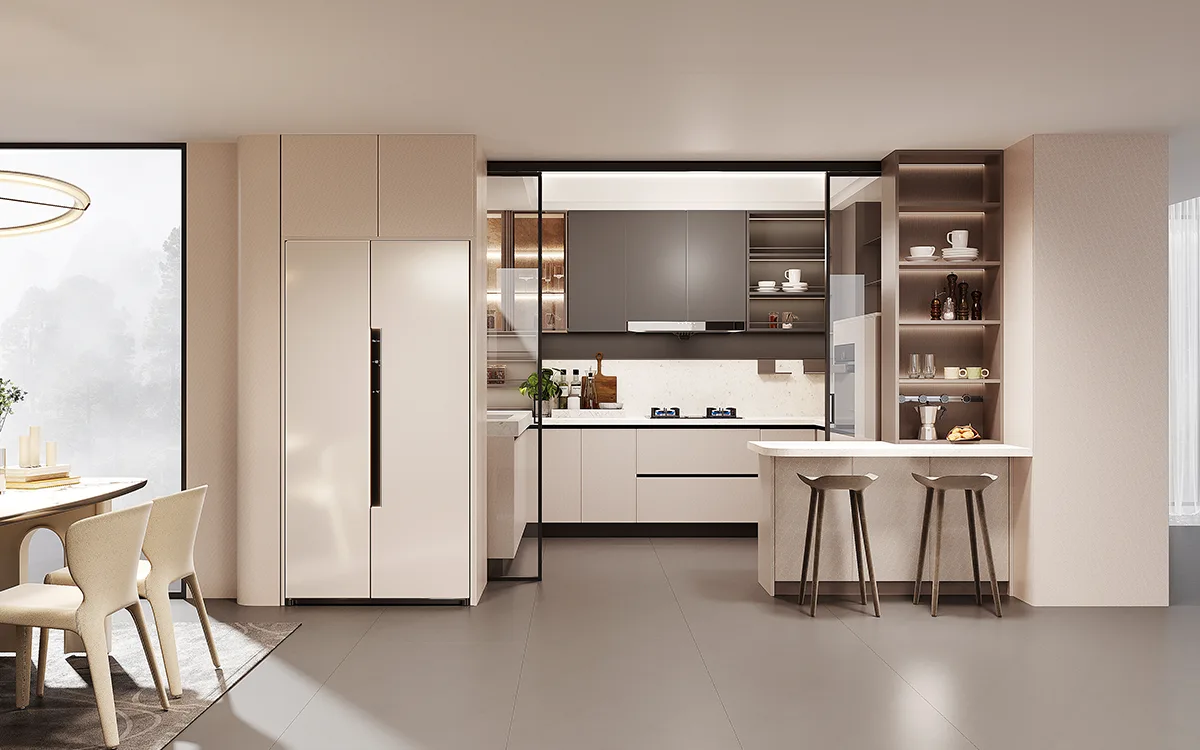
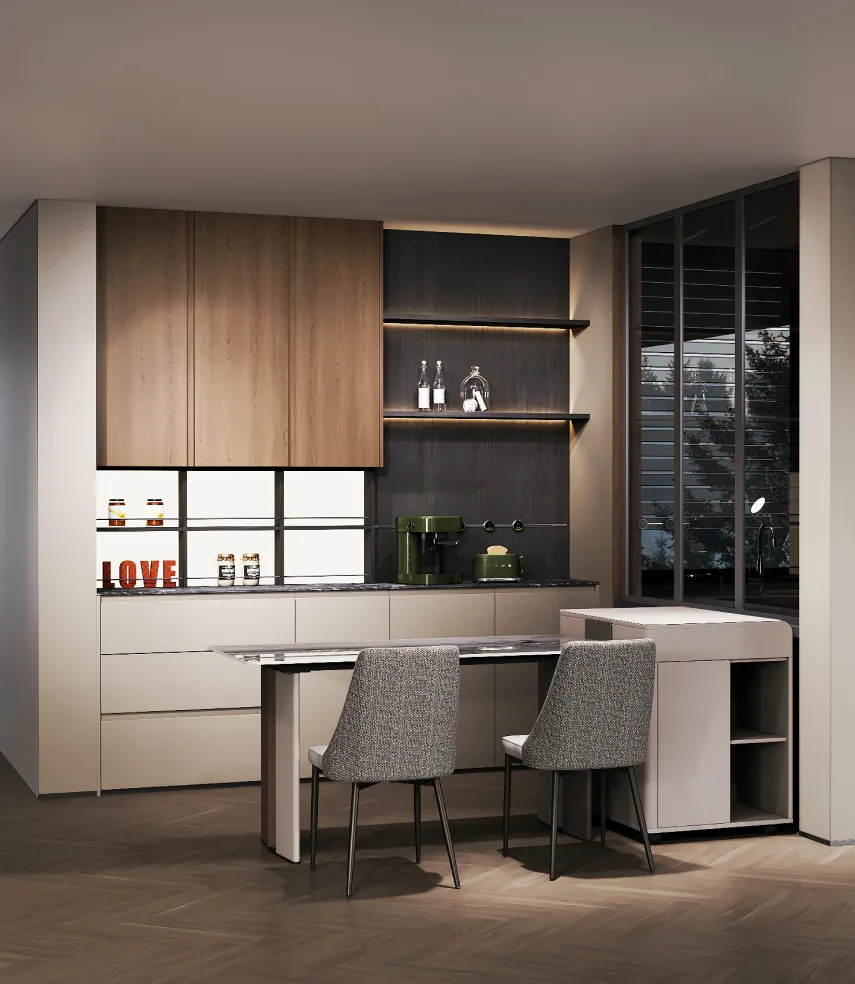
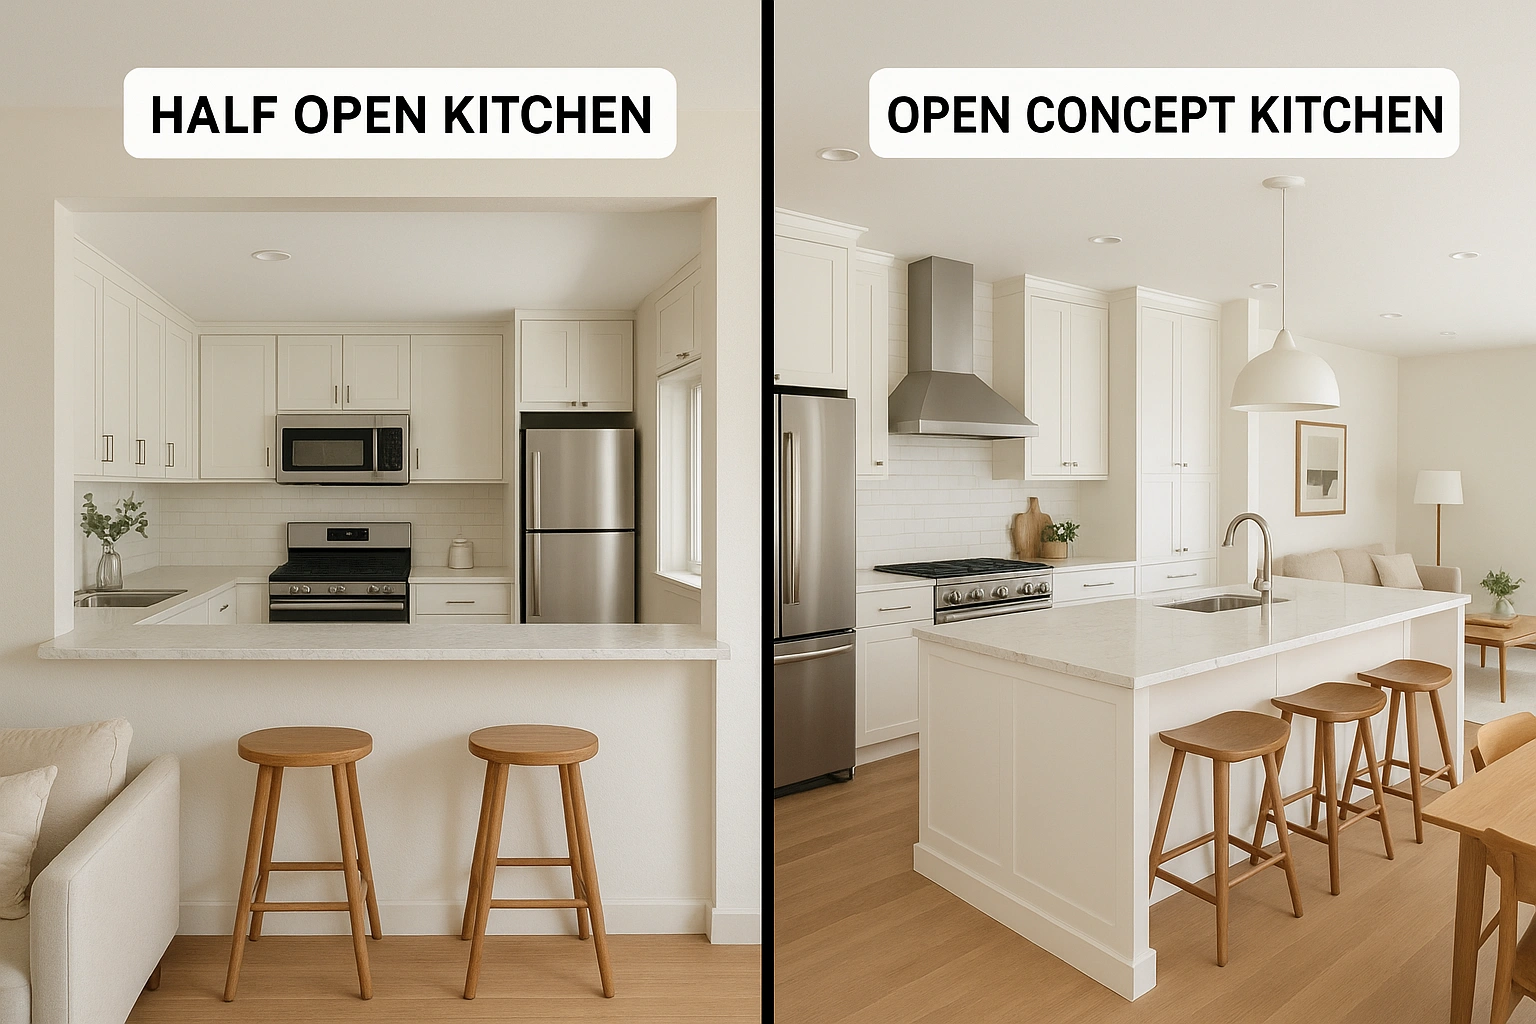
A half open kitchen is a versatile design concept that blends the openness of a modern kitchen with the privacy and separation of a traditional one. Typically, it includes partial walls, glass partitions, or sliding doors that define the kitchen area while maintaining a visual connection to adjoining living or dining spaces.
This layout offers flexibility—it allows for natural light flow and interaction between rooms, yet contains cooking odors and clutter.
Key Characteristics of a Half Open Kitchen Design
- Defined Zones: Clear but subtle separation between the kitchen and other areas.
- Partition Materials: Glass, wooden panels, or aluminum frames are often used.
- Improved Functionality: Easier maintenance and noise control compared to full open kitchens.
- Visual Harmony: Maintains aesthetic continuity with the rest of the home.
Designers often recommend a half open kitchen design for urban homes or apartments where space is limited but openness is still desired. It provides the best of both worlds—connection and containment.
What Is an Open Concept Kitchen?
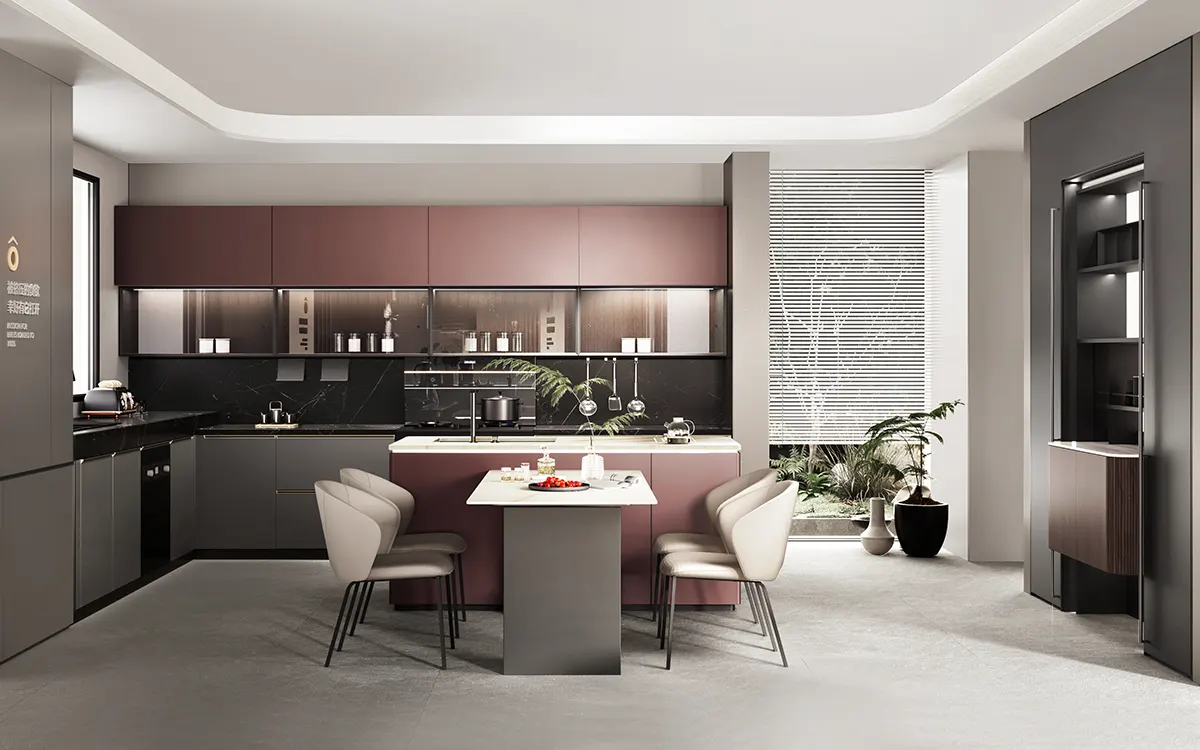
The open concept kitchen design completely removes walls between the kitchen and adjacent rooms, typically the dining or living area. It’s a seamless, continuous space that encourages social interaction and makes small spaces feel larger.
Defining Features of an Open Concept Kitchen
- No Partitions: The kitchen flows directly into the living and dining zones.
- Spacious Feel: Enhances natural light and creates a larger visual footprint.
- Integrated Design: Materials and finishes often match the surrounding decor for cohesion.
Open kitchens have become a symbol of modern living—clean, bright, and inviting. However, they can present challenges in terms of noise control, cooking smells, and visual clutter, especially for professional designers who value clean aesthetics.
Half Open Kitchen vs. Open Concept Kitchen: A Detailed Comparison
For kitchen designers or contractors, understanding the nuances between these two layouts is crucial. Let’s examine their differences across several key design and functional dimensions.
1. Space Management
- Half Open Kitchen: Ideal for smaller homes or apartments. The partitions help define zones without making spaces feel cramped. Designers can create storage walls or kitchen cabinet layouts along partition lines to maximize functionality.
- Open Concept Kitchen: Works best in spacious homes where visual flow is a priority. However, it demands careful planning of storage solutions and traffic flow to prevent clutter.
2. Light and Air Circulation
- Half Open: Semi-transparent dividers (like glass or aluminum-framed panels) allow natural light while containing smells. This hybrid approach suits clients who value ventilation control.
- Open Concept: Offers uninterrupted light flow and air circulation. However, without proper ventilation or an efficient hood system, cooking odors can spread easily.
3. Privacy and Noise Control
- Half Open Kitchen Design: Provides acoustic separation, making it suitable for multi-functional homes or open office-style apartments. The subtle partitioning can also hide untidy countertops during gatherings.
- Open Concept: Encourages togetherness but sacrifices privacy. Noise from appliances or conversations can easily travel across the living space.
4. Aesthetic Appeal
- Half Open: Adds architectural interest. The partitions themselves can serve as design features—such as decorative shelving, frosted glass, or metal grids.
- Open Concept: Feels minimal and seamless, appealing to clients who favor a streamlined, contemporary aesthetic.
5. Practicality and Maintenance
- Half Open: Easier to maintain visually clean zones. The partial barriers help manage grease and smoke.
When to Choose a Half Open Kitchen
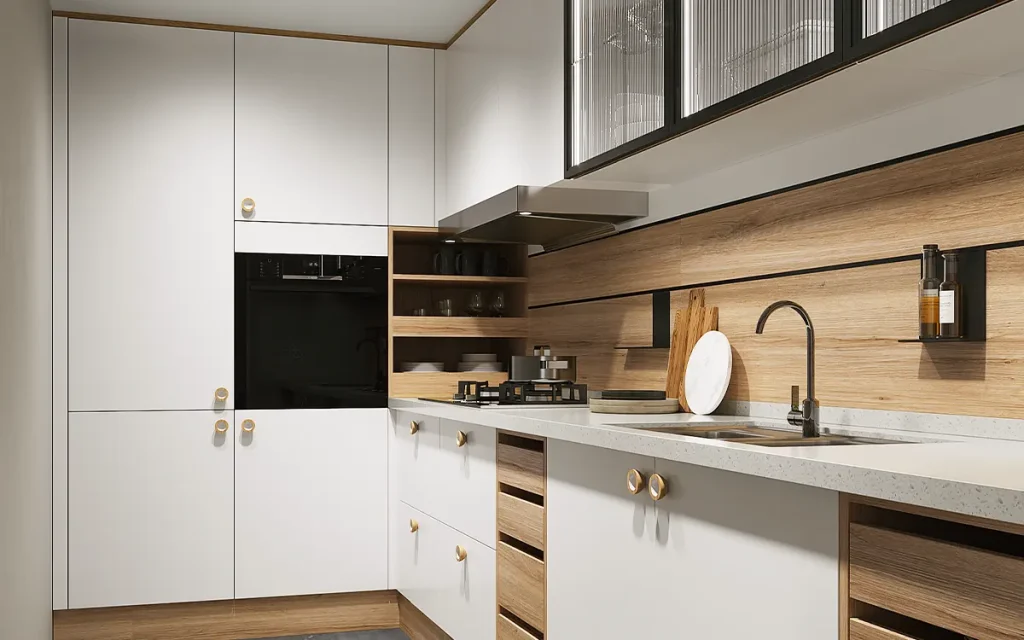
Kitchen designers should recommend a half open kitchen design when clients need a balance between privacy and openness. It’s particularly suited to:
- Compact apartments or urban homes
- Families who cook frequently and want to contain odors
- Clients seeking both modern aesthetics and functional separation
- Spaces where acoustic control matters (e.g., TV areas close to the kitchen)
A well-executed half open design can use frosted glass, sliding panels, or aluminum frames to preserve light and openness while clearly defining boundaries.
When to Choose an Open Concept Kitchen
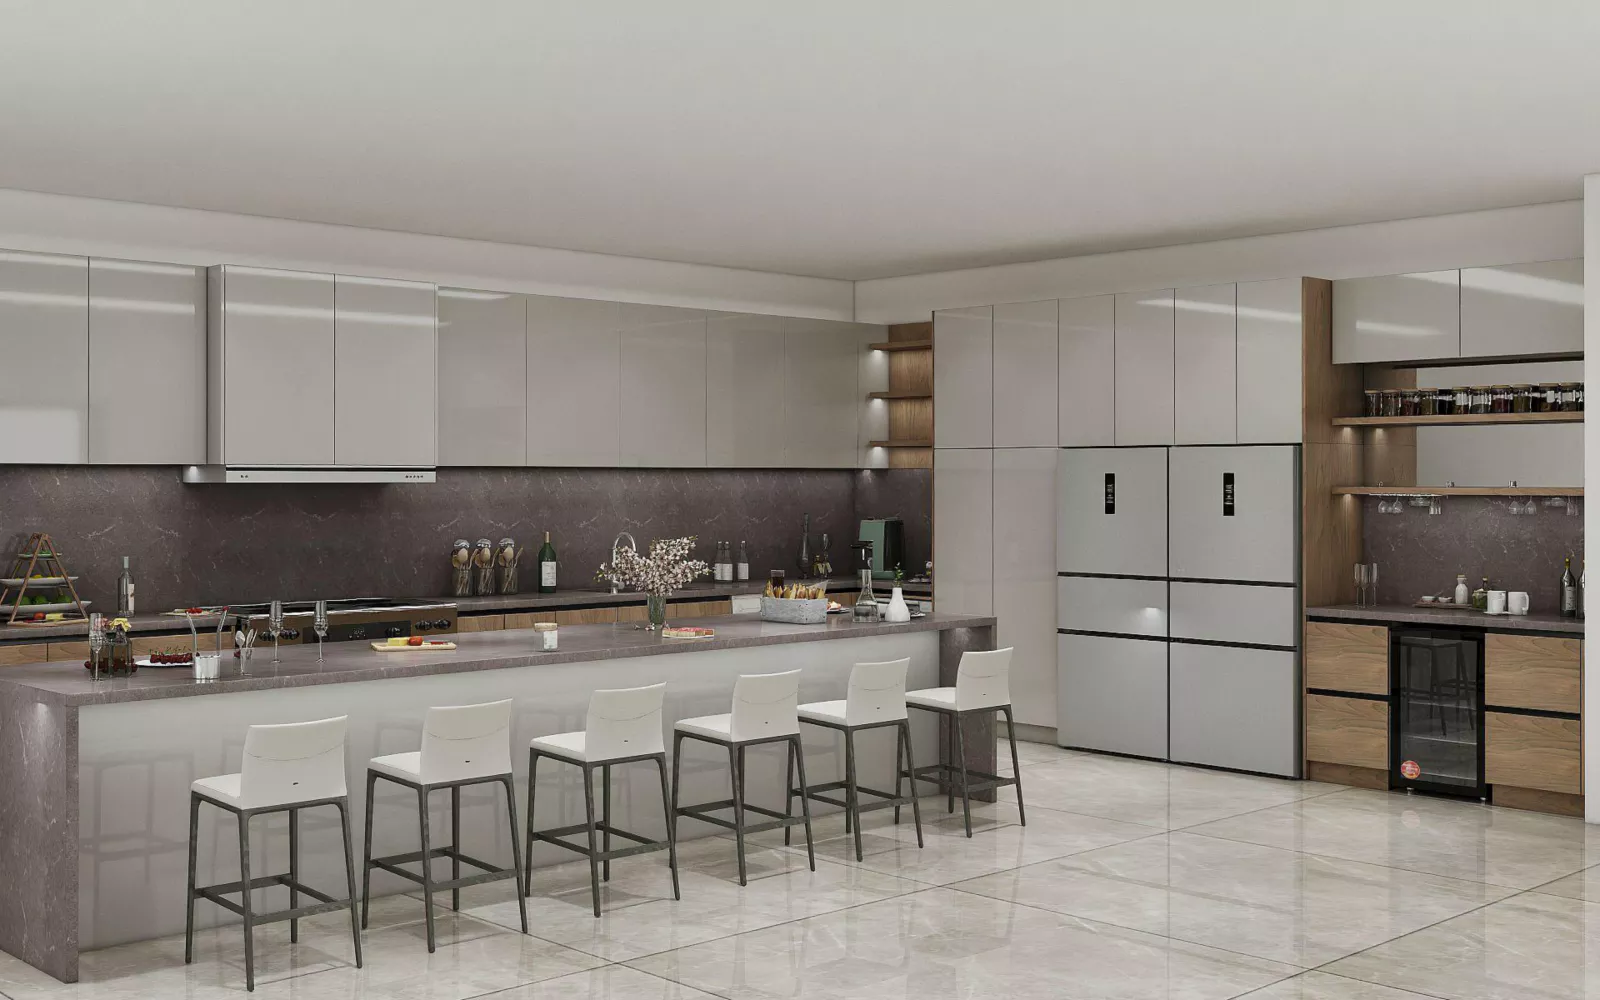
An open concept kitchen design works best for homeowners who value social interaction and visual spaciousness. Ideal scenarios include:
- Large homes with generous floor plans
- Families that entertain often
- Minimalist interior design themes
- Clients who rarely perform heavy cooking tasks
For contractors, this layout simplifies structural planning since walls are minimized. However, it requires integrated ventilation, lighting, and cabinetry solutions to maintain order and cleanliness.
Design Tips for Professionals
Whether you’re designing or constructing a half open kitchen or a full open concept layout, attention to detail makes all the difference. Here are some professional insights:
- Balance Materials: Combine warm woods with sleek aluminum or glass to add depth and contrast.
- Integrate Lighting: Layered lighting—ambient, task, and accent—enhances the kitchen’s function and mood.
- Use Smart Dividers: In half open kitchens, experiment with retractable glass walls or partial shelving to redefine boundaries when needed.
- Maintain Flow: Ensure that both layouts promote easy circulation and visual connection between zones.
Conclusion
In the evolving world of interior design, the kitchen remains the heart of the home. Whether your next project calls for a half open kitchen or a fully open concept kitchen design, the goal is to balance beauty, function, and comfort.
Both layouts can be elevated through high-quality materials and precise craftsmanship—especially when paired with custom cabinetry and fittings that complement the overall aesthetic.
As a global expert in whole-house custom design, OPPOLIA provides tailor-made solutions that redefine modern living. From custom kitchen cabinets, wardrobes, and bathroom vanities to bespoke furniture, aluminum windows, and doors, OPPOLIA delivers craftsmanship that speaks elegance and durability.
If you are looking for a reliable project partner for your next design or construction project, OPPOLIA is the brand for you. Download the latest catalogue and contact us for a free quote today!