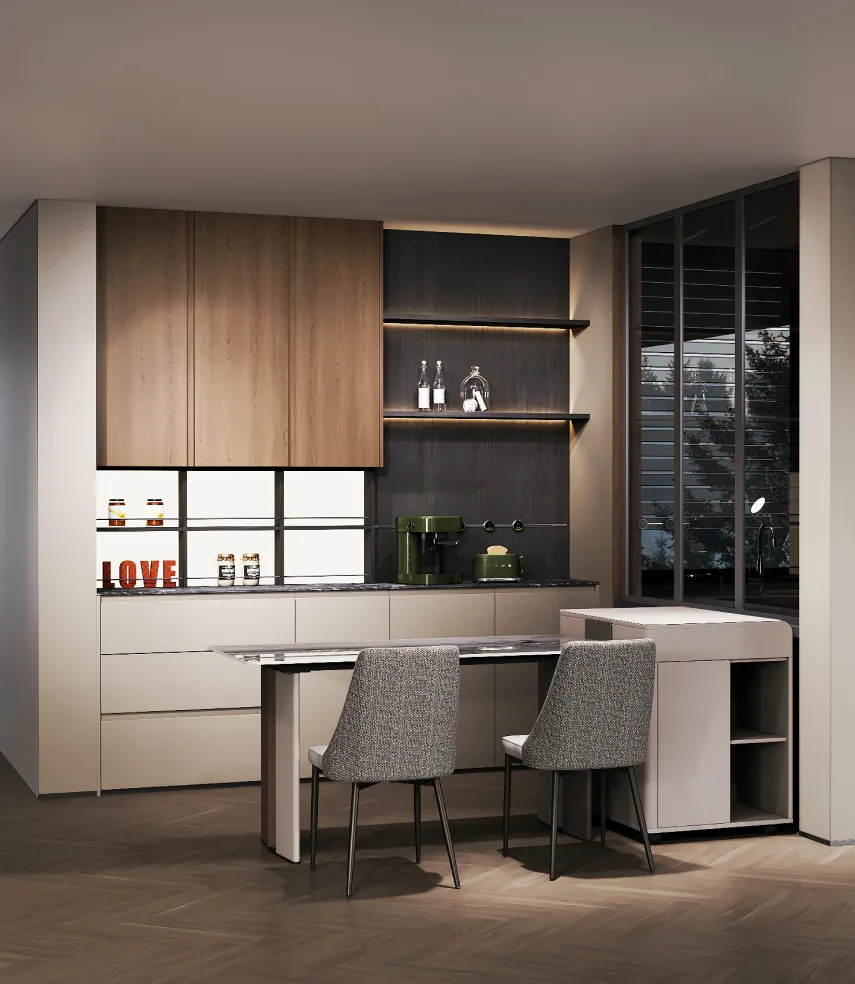
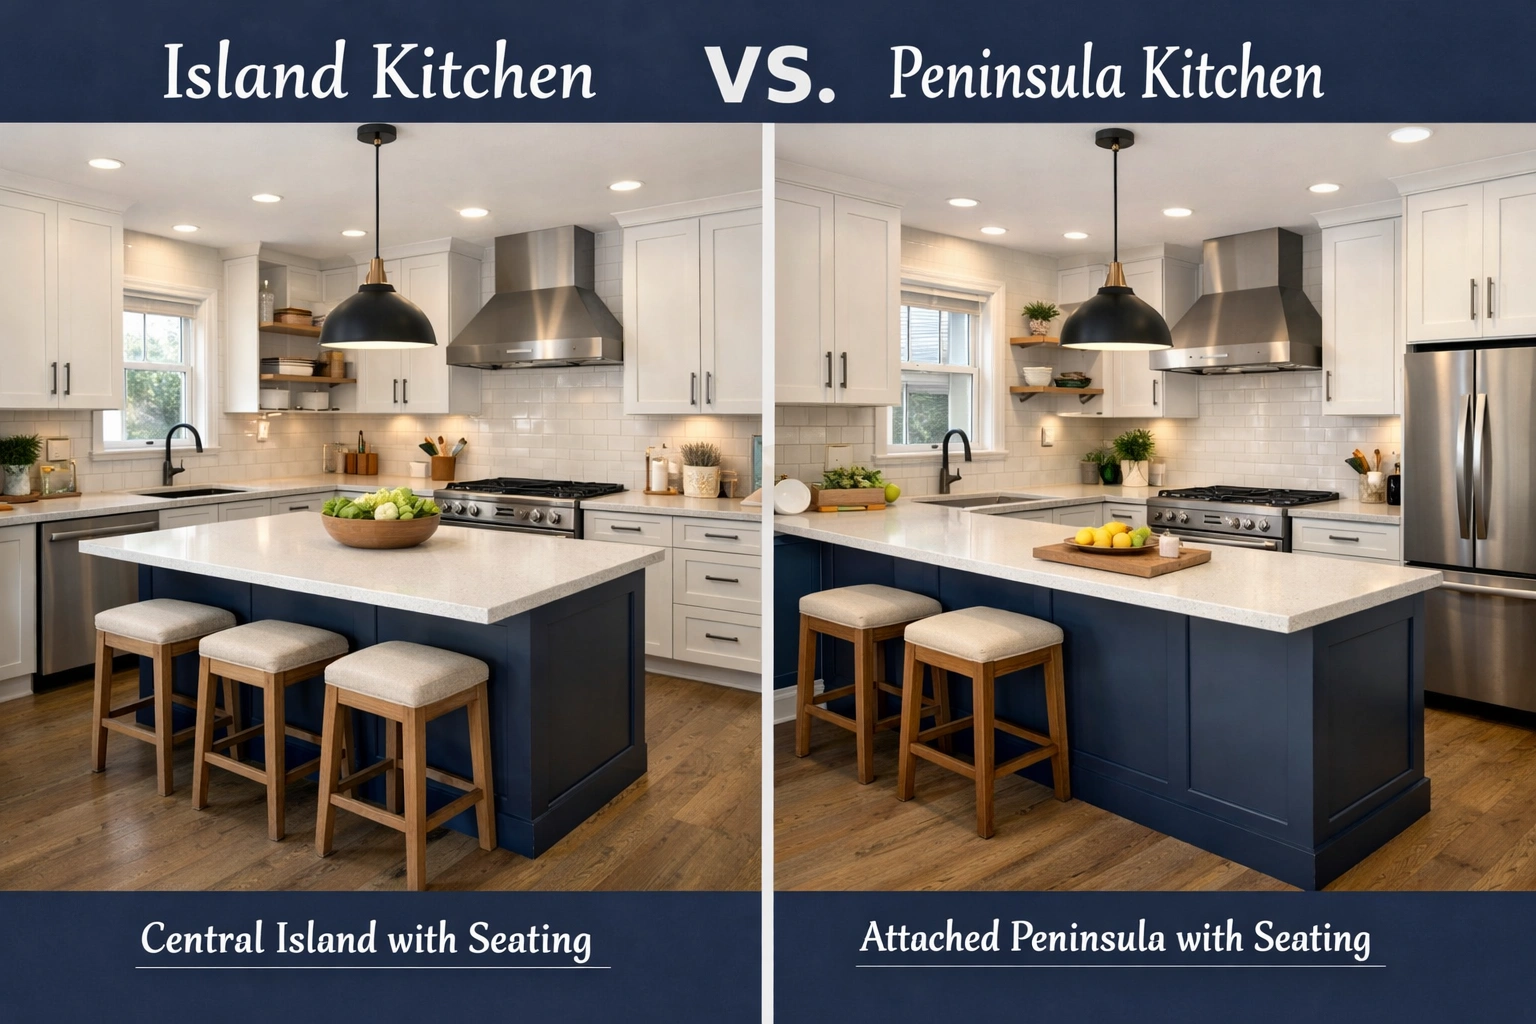

Summary: Compare island and peninsula kitchens for open-concept homes. Learn key differences, layout options, and design benefits to choose the most efficient, stylish solution for your space, budget, and lifestyle.
Open-concept homes have reshaped how kitchens function. They are no longer just for cooking. They are where people gather, work, and connect. Because of this shift, layout matters more than ever.
One of the most common questions homeowners and interior designers face is whether to choose an island or a peninsula kitchen. Both options offer strong benefits, but the right choice depends on your space, lifestyle, and design goals.
This guide walks you through the differences, compares key features, and helps you decide which layout fits your project best.
Understanding the Basics: Kitchen Peninsula vs Island
What Is a Kitchen Peninsula?
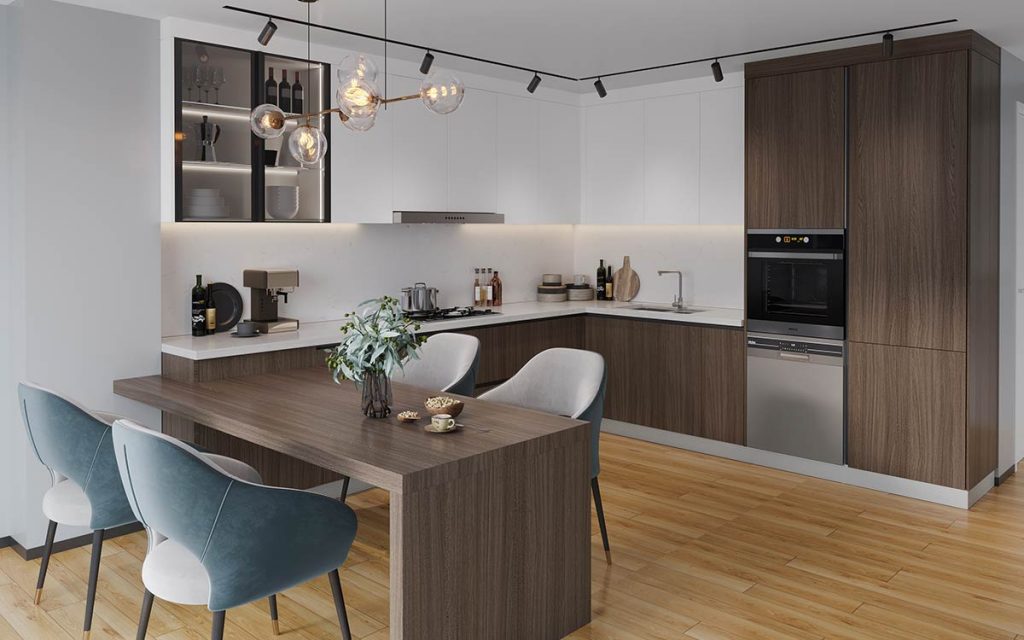
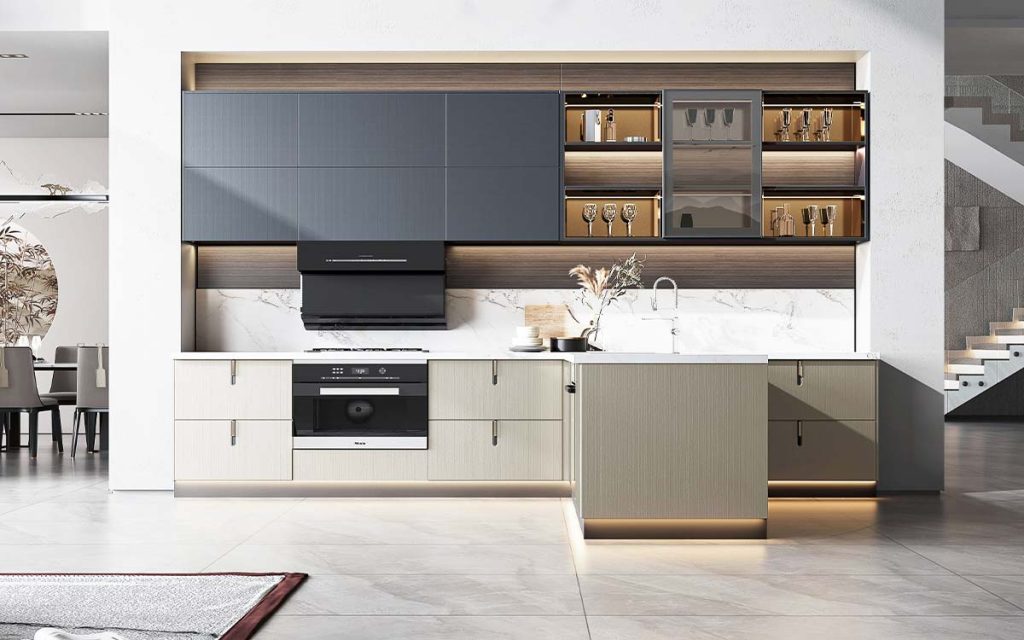
A kitchen peninsula is a connected countertop that extends from a wall or existing cabinetry. It creates a semi-enclosed workspace while still opening toward the rest of the home.
Unlike an island, a peninsula is attached on one side. This makes it a practical option for kitchens where space is limited or where structural constraints prevent a freestanding unit.
A well-planned peninsula kitchen layout can:
- Add extra counter space
- Provide additional storage
- Create a natural boundary in open-concept areas
- Offer seating for casual dining
It is often described as an “attached island,” but in practice, it serves a more space-efficient role.
What Is a Kitchen Island?
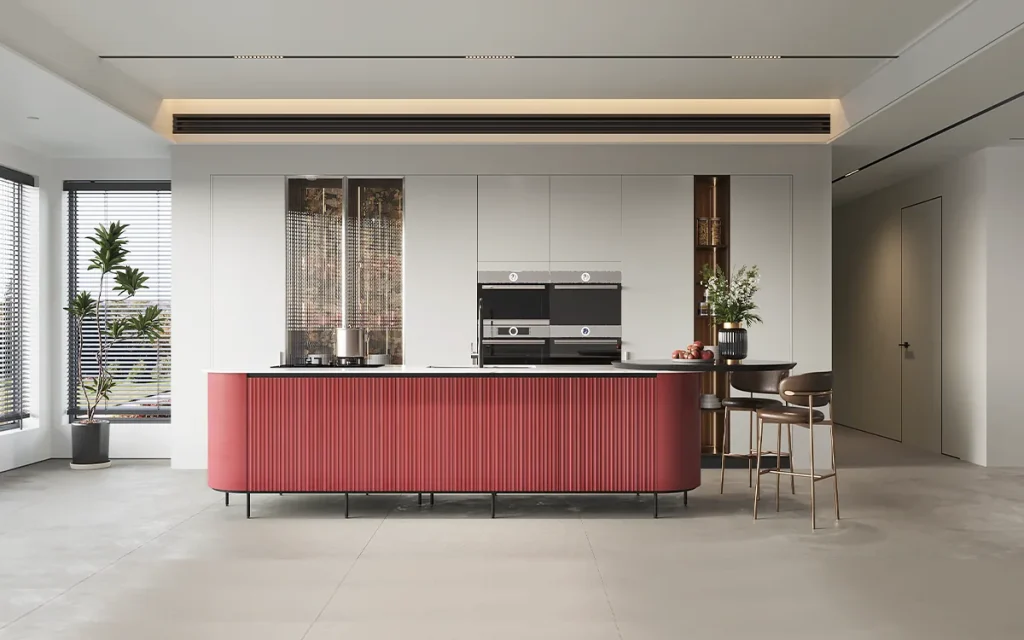
A kitchen island is a freestanding unit placed in the center of the kitchen. It allows access from all sides and typically requires more surrounding clearance.
Islands are commonly found in larger kitchens, where space is not an issue. They often become the room’s focal point.
Key functions include:
- Food preparation
- Dining or entertaining
- Housing appliances like sinks or cooktops
- Additional storage
While islands offer flexibility, they are not always practical in smaller or narrow layouts.
Key Differences: Island vs Peninsula Kitchen
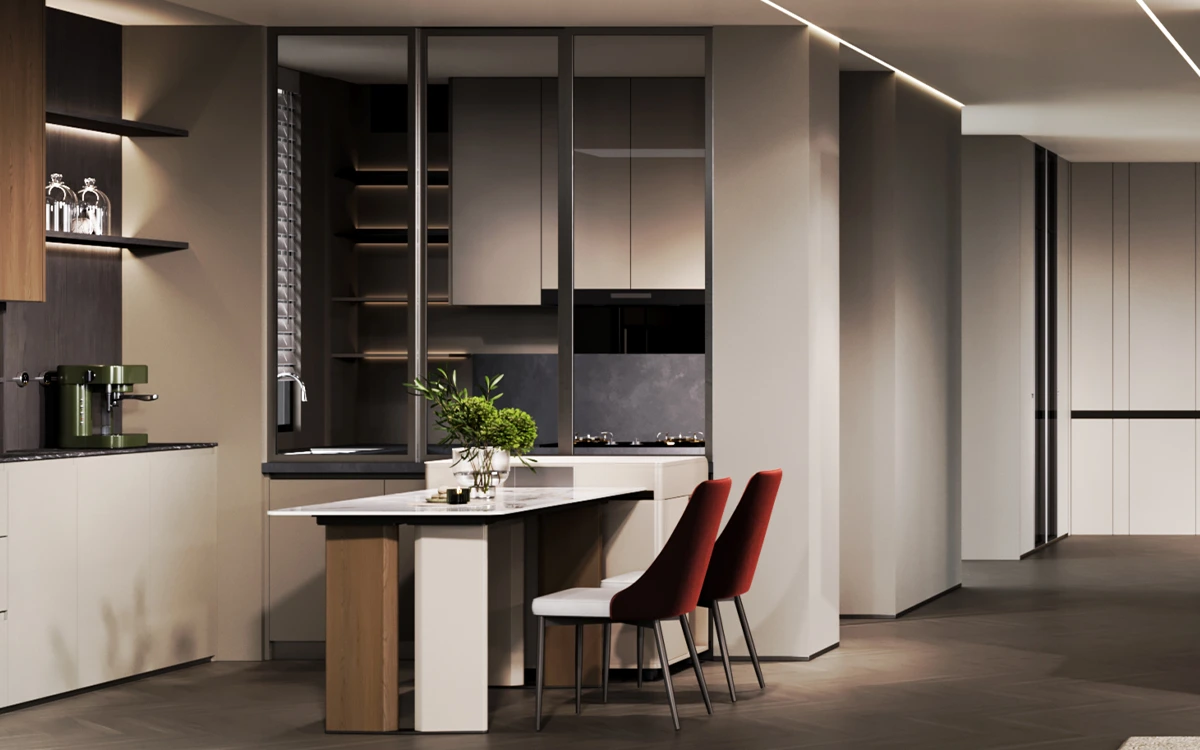
The decision between an island and a peninsula often comes down to how you use your kitchen and how much space you have.
A peninsula kitchen design offers a more compact and efficient workflow, making it ideal for smaller kitchens or homes that need clear zoning. On the other hand, islands provide more flexibility and a modern, open feel.
Here are the core differences:
- Space Requirements: Islands require more clearance space; peninsulas fit into tighter layouts.
- Accessibility: Islands allow 360-degree access; peninsulas have limited entry points.
- Functionality: Peninsulas often double as partitions; islands act as central hubs.
- Cost: Peninsulas are generally more cost-effective due to fewer structural requirements.
Key Comparison
Here is a clear side-by-side comparison to help guide your decision:
| Features | Peninsula Kitchen | Kitchen Island |
| Space Requirement | Ideal for small to medium spaces | Best for large kitchens |
| Accessibility | 3 sides accessible | 4 sides accessible |
| Installation | Simpler, uses existing structure | More complex, may require plumbing/electrical |
| Cost | Generally lower | Typically higher |
| Seating | Limited but functional | More flexible seating options |
| Traffic Flow | More controlled | More open and fluid |
| Design Impact | Subtle divider | Strong focal point |
Best Layouts for Peninsula Kitchens
A peninsula can adapt to several kitchen configurations. Choosing the right one depends on your floor plan.
1. U-Shaped Kitchen with Peninsula
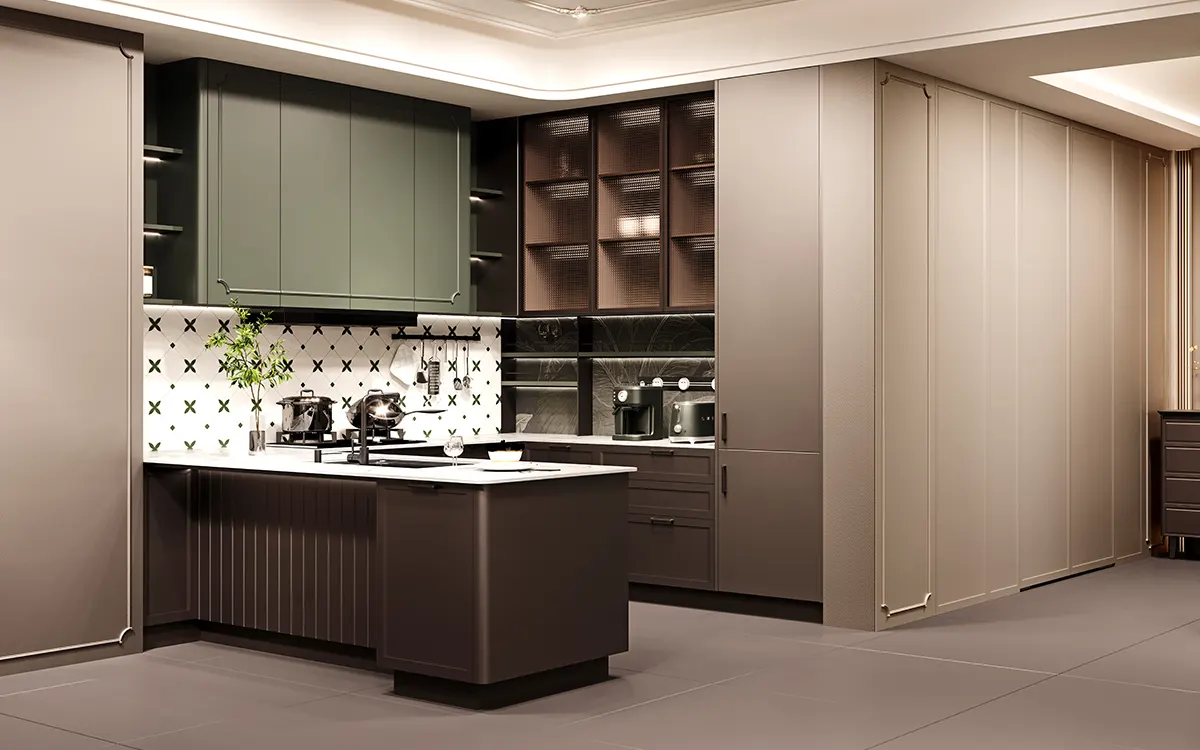
A U-shaped kitchen with a peninsula creates a highly efficient workspace. It surrounds the user on three sides, with the peninsula acting as an extension.
This layout is ideal for:
- Homes that need maximum storage
- Frequent cooking routines
- Clear separation between the kitchen and the living areas
It also supports a strong work triangle, keeping everything within reach.
2. L-Shaped Kitchen with Peninsula
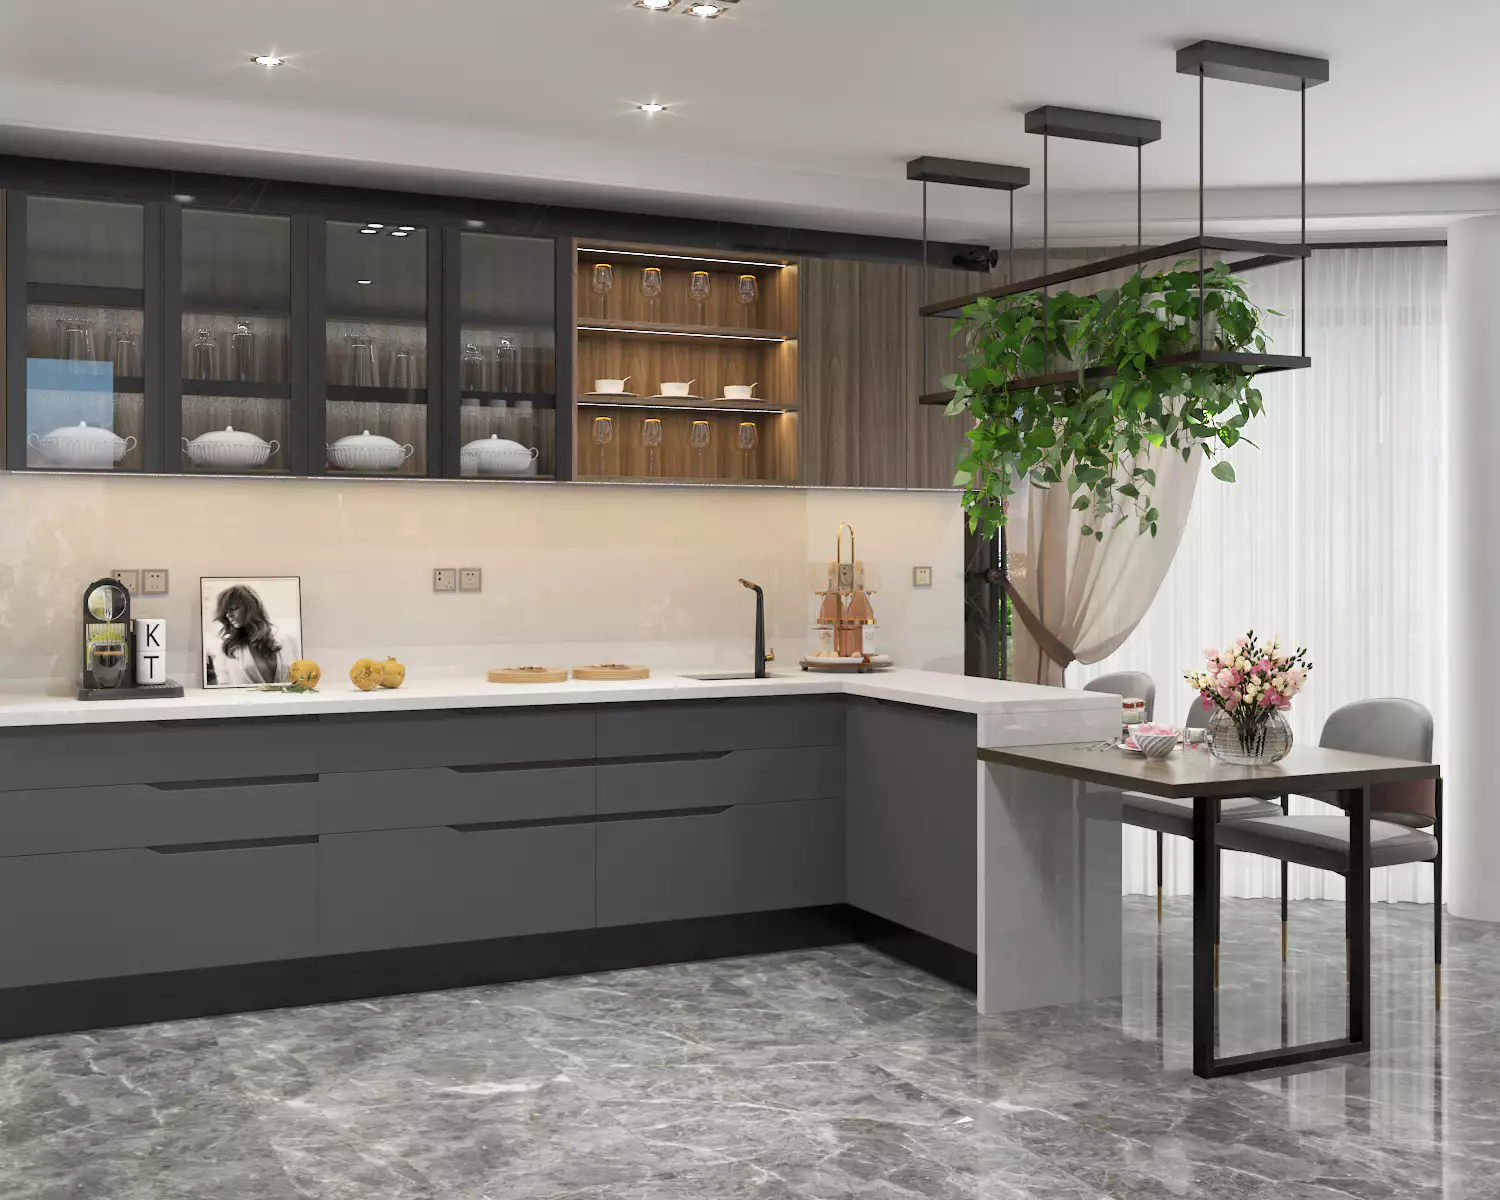
An L-shaped kitchen with a peninsula is more open and flexible. The peninsula extends from one leg of the “L,” adding function without closing off the space.
This setup works well for:
- Open-plan apartments
- Smaller homes
- Multi-functional living spaces
It balances openness with structure, making it a popular modern choice.
3. Galley Kitchen with Peninsula
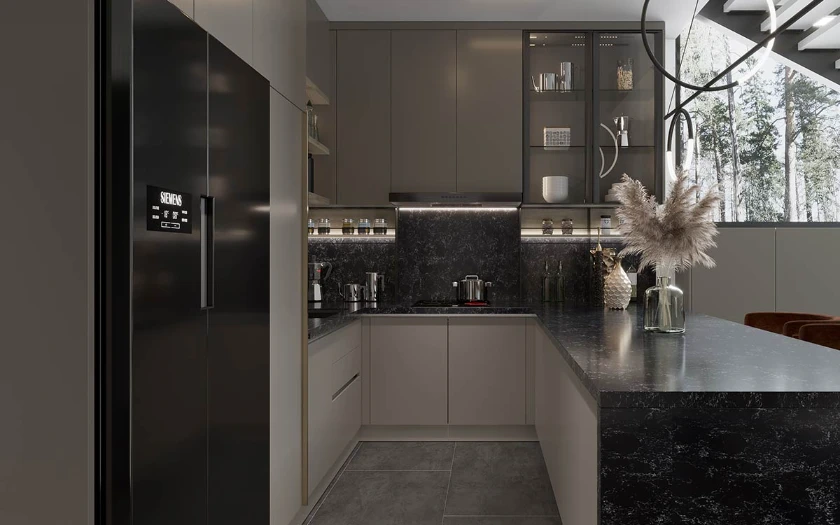
For narrow kitchens, adding a peninsula can transform a traditional galley layout into a more dynamic and social space.
Why it works:
- Breaks the linear monotony
- Adds seating without expanding footprint
- Improves functionality
Best Layouts for Island Kitchens
Island kitchens shine in layouts where space allows for full circulation.
1. Open Plan Large Kitchens
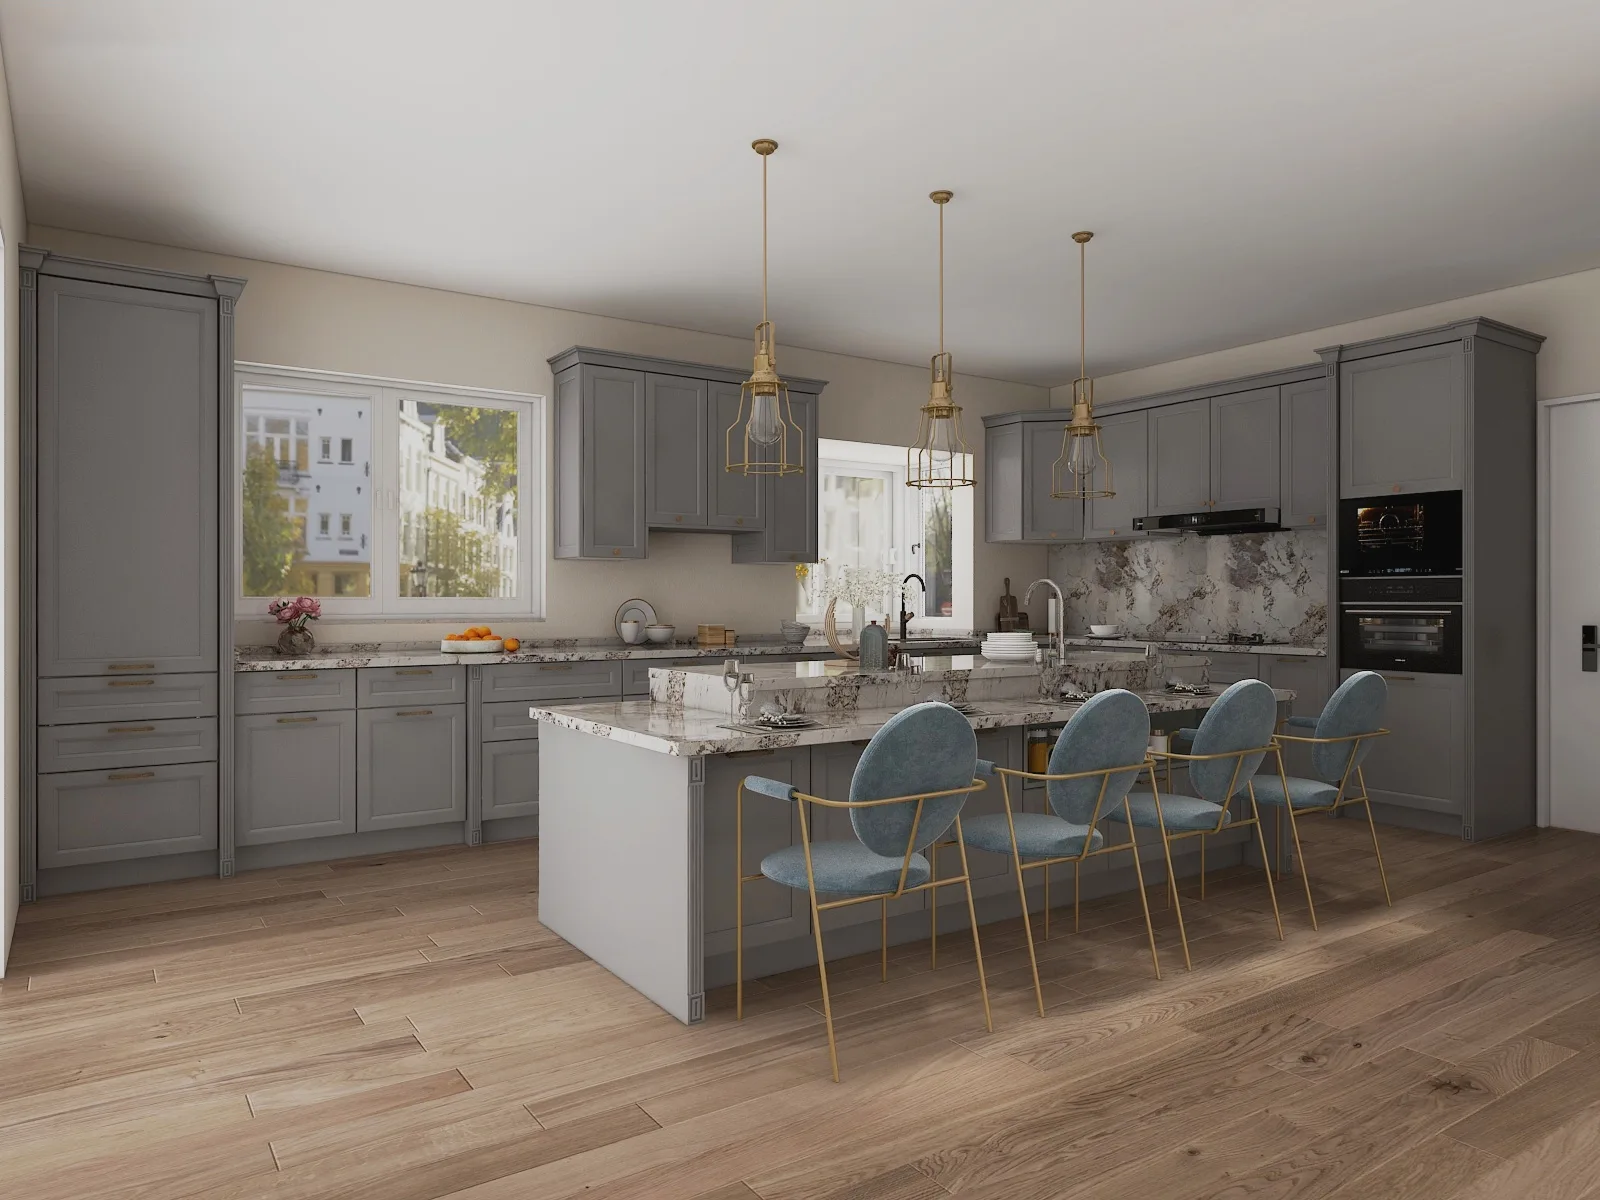
In spacious homes, an island can sit comfortably at the center without disrupting movement. It becomes a social hub where cooking and interaction happen together.
Key features:
- Seamless integration with living and dining areas
- Ideal for entertaining
- Allows multiple users to simultaneously
2. Island with Integrated Appliances
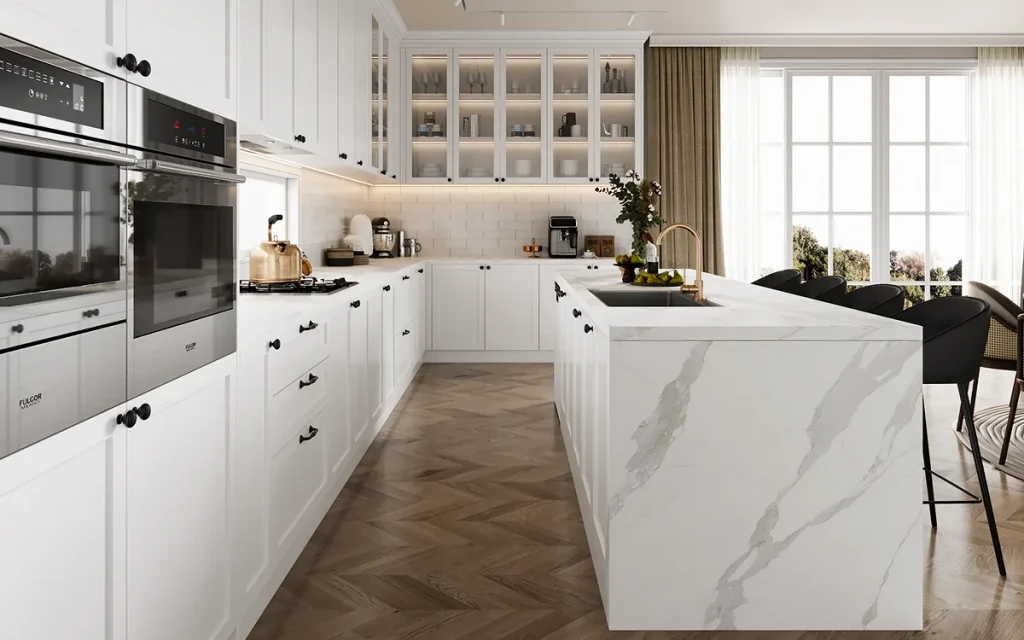
Modern islands often incorporate sinks, cooktops, or even wine coolers.
Advantages:
- Improves workflow efficiency
- Centralizes cooking activities
- Enhances modern design appeal
3. Double Island Concepts
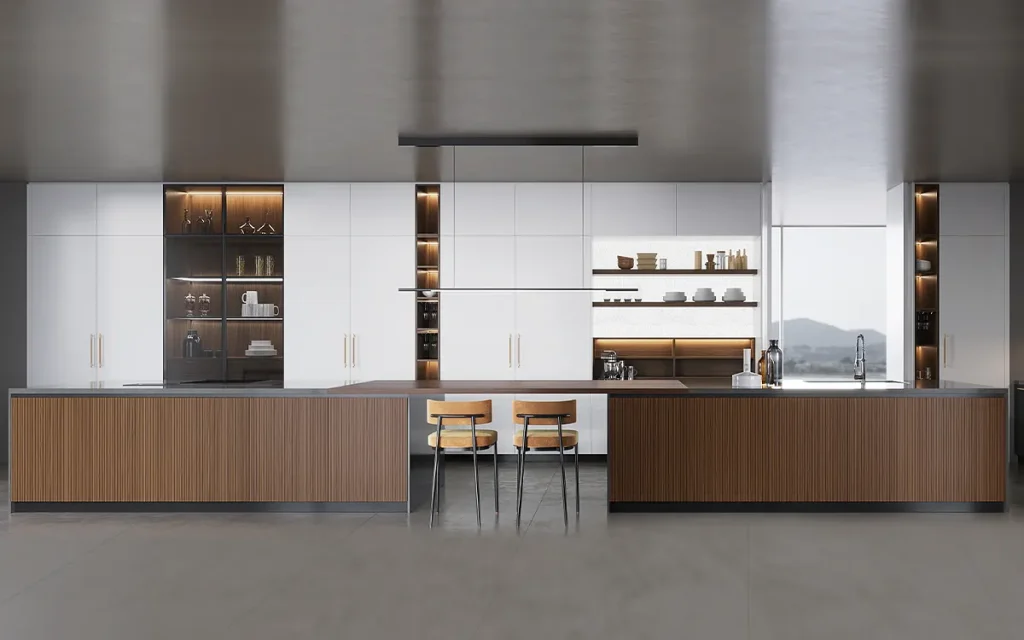
In high-end residential designs, some kitchens feature two islands. One may be used for prep, the other for dining or entertaining.
Benefits:
- Increased storage and workspace
- Elevated aesthetic appeal
Combining Both: The Best of Both Worlds
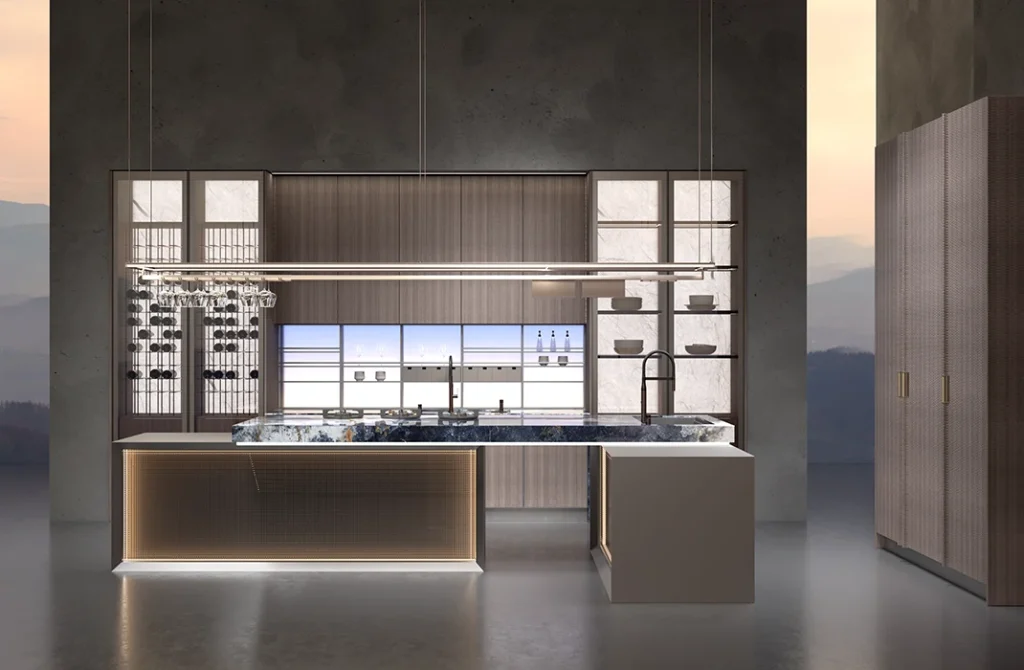
In some cases, you do not have to choose. Larger kitchens can incorporate both an island and a peninsula. This combination allows you to:
- Increase storage significantly
- Create layered visual interest
For example, a peninsula can define the kitchen boundary, while an island serves as the central workspace.
However, this approach requires careful planning. Too many elements can make the space feel crowded if not executed properly.
Which Layout Is Right for You?
Choosing between an island and a peninsula kitchen depends on several key factors:
1. Kitchen Size
- Small kitchens benefit from peninsulas
- Large kitchens can accommodate islands
2. Lifestyle Needs
- Frequent entertainers may prefer islands
- Families may favor peninsulas for defined spaces
3. Traffic Flow
- Islands require more clearance
- Peninsulas help guide movement
4. Budget
- Peninsulas are more cost-effective
- Islands may require additional plumbing and electrical work
5. Design Preference
- Islands create a modern, open feel
- Peninsulas offer a cozy, structured look
Ultimately, the best choice aligns with both your practical needs and aesthetic vision.
Conclusion
Both island and peninsula kitchen layouts offer unique advantages for open-concept homes. While islands provide flexibility and a modern centrepiece, peninsulas excel in space efficiency and functional zoning.
For interior designers and homeowners, the decision should be guided by space availability, lifestyle requirements, and overall design goals. Whether you choose a peninsula kitchen layout, an island, or a combination of both, thoughtful planning will ensure a kitchen that is both beautiful and highly functional.
OPPOLIA offers turnkey whole-house solutions, from kitchen cabinets to doors, allowing you to complete your project with ease. With exports to over 100 countries and more than 10,000 completed projects, OPPOLIA delivers both experience and reliability.
If you are looking for a trusted partner for residential projects, OPPOLIA is a great choice. Explore OPPOLIA’s kitchen cabinet collections and contact the team today for a free quote.
FAQs About Peninsula Kitchen
The biggest advantage of a peninsula kitchen is its ability to maximize space while providing extra functionality. Since it is attached to existing cabinetry, it offers additional counter space, storage, and seating without requiring the larger footprint needed for a kitchen island.
Yes, a peninsula kitchen layout is ideal for small to medium-sized homes. It helps define the kitchen area in open-concept spaces while maintaining efficient workflow and saving space compared to a freestanding island.
Absolutely. A kitchen peninsula can easily be designed with an overhang to accommodate bar stools, making it perfect for casual dining, quick meals, or socializing while cooking.
A peninsula kitchen design offers similar functionality to an island, such as prep space and storage, but with better space efficiency. While islands provide 360-degree access, peninsulas are more practical in tighter layouts and help guide traffic flow.
Popular layouts include the U-shaped kitchen with peninsula and the L-shaped kitchen with peninsula. These configurations enhance workflow, provide ample counter space, and create a natural transition between the kitchen and living area