Description
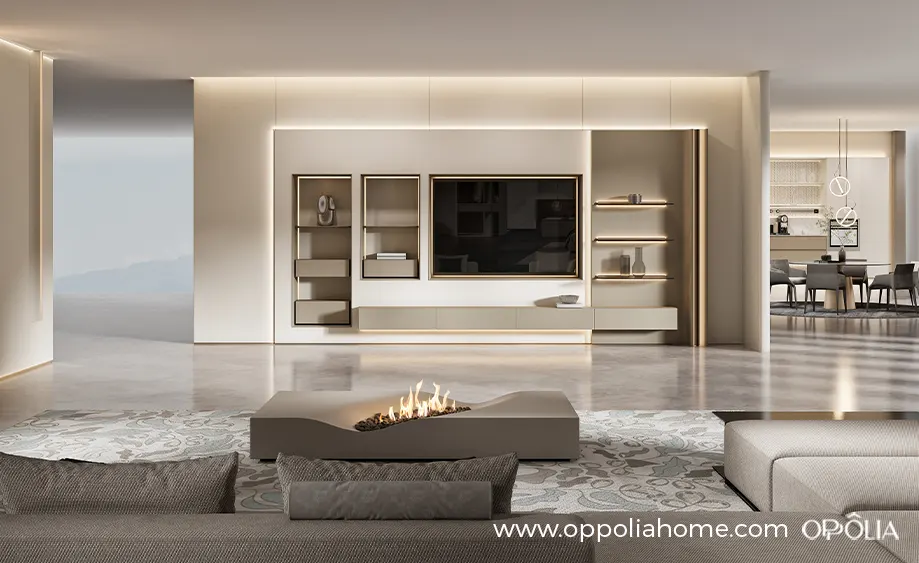
Living Room
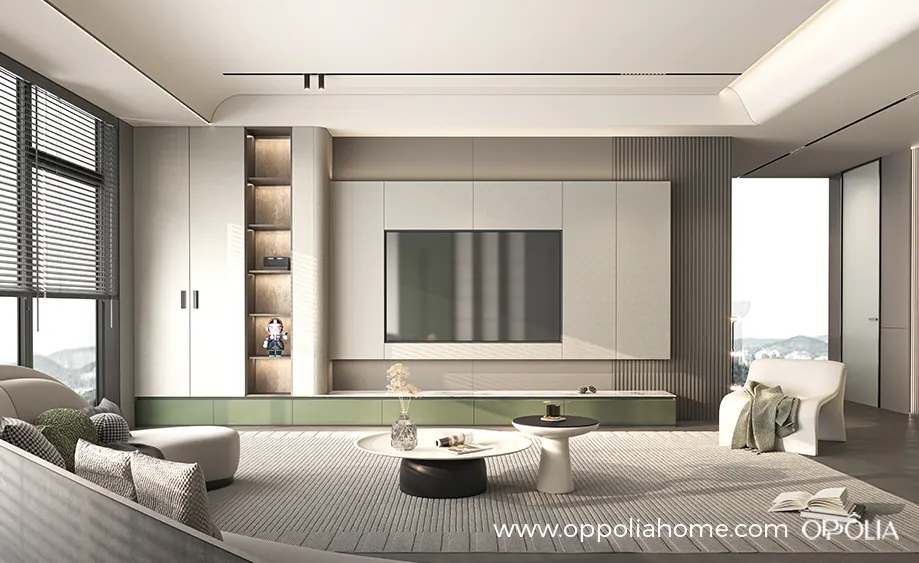
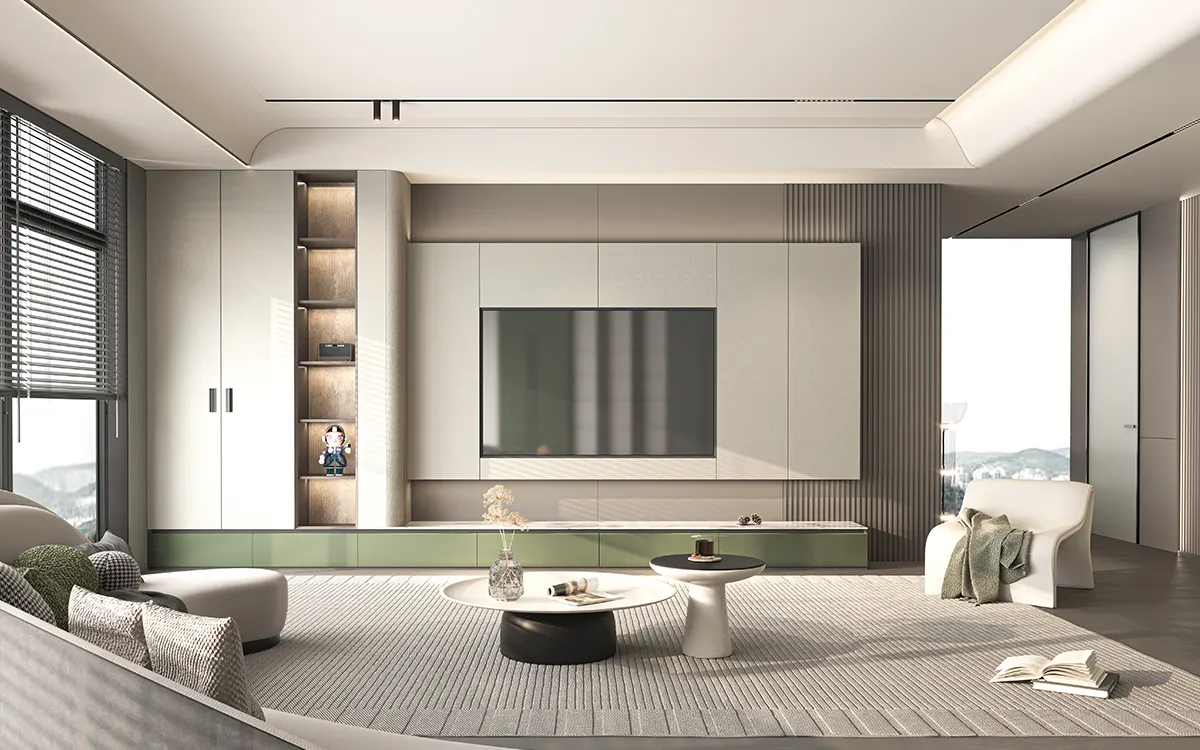
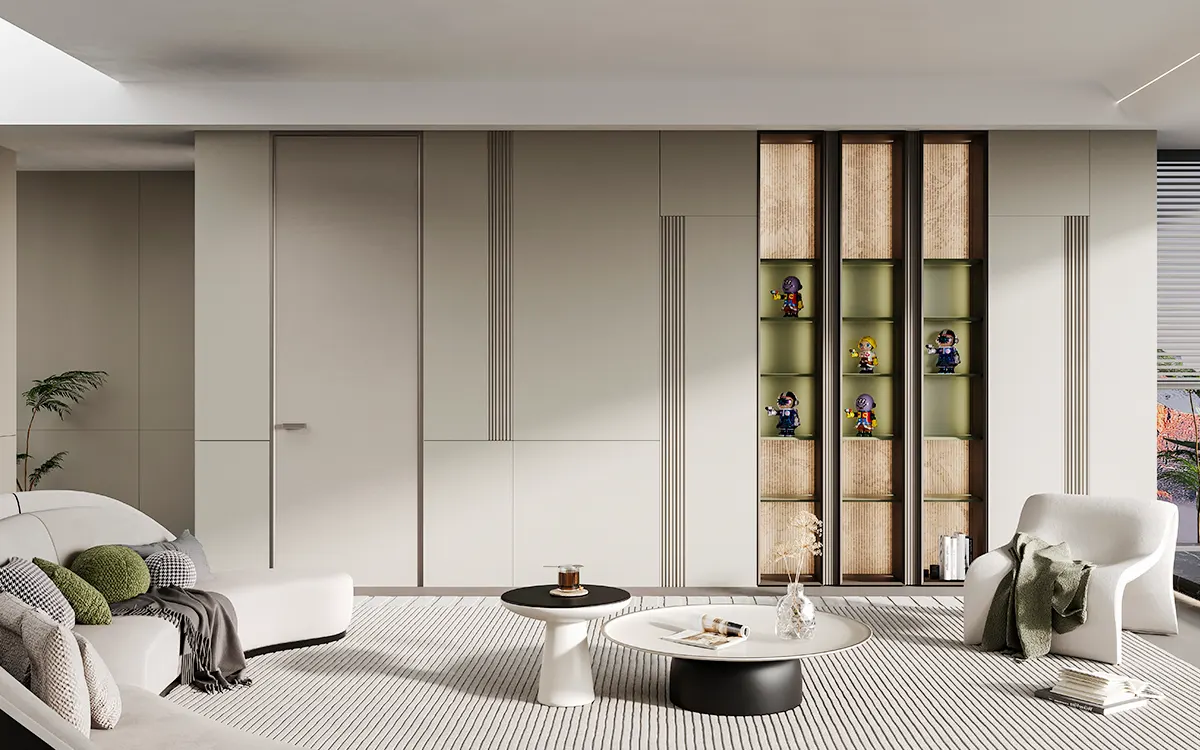
This Milight series design describes a modern minimalist living room design. The living room features an open floor plan that creates an airy feel and allows for flexible furniture placement. The room uses mainly neutral tones such as white, gray and beige to create a calm and sophisticated atmosphere. Furniture such as sofas and coffee tables have a minimalist aesthetic with clean lines, emphasizing functionality over ornate design. Wide windows flood the room with natural light, creating a bright and airy sense of space.
Dining Room
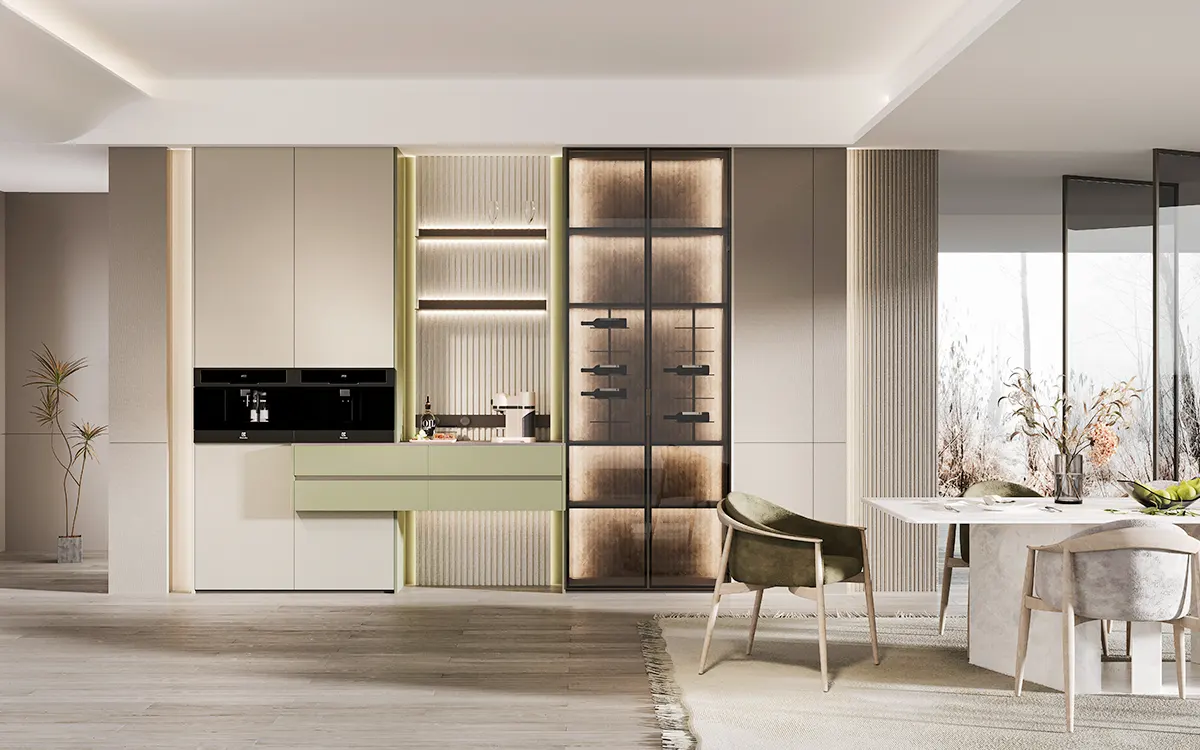
Sideboards serve as both practical storage and display cabinets in the dining room, both for storing tableware, wine, or other dining essentials, and as a showcase for decorative items. The sideboard features a minimalist modern design with clean lines and a rectangular shape. Two drawers in the center and two cabinet doors on either side provide ample storage space.
Bedroom
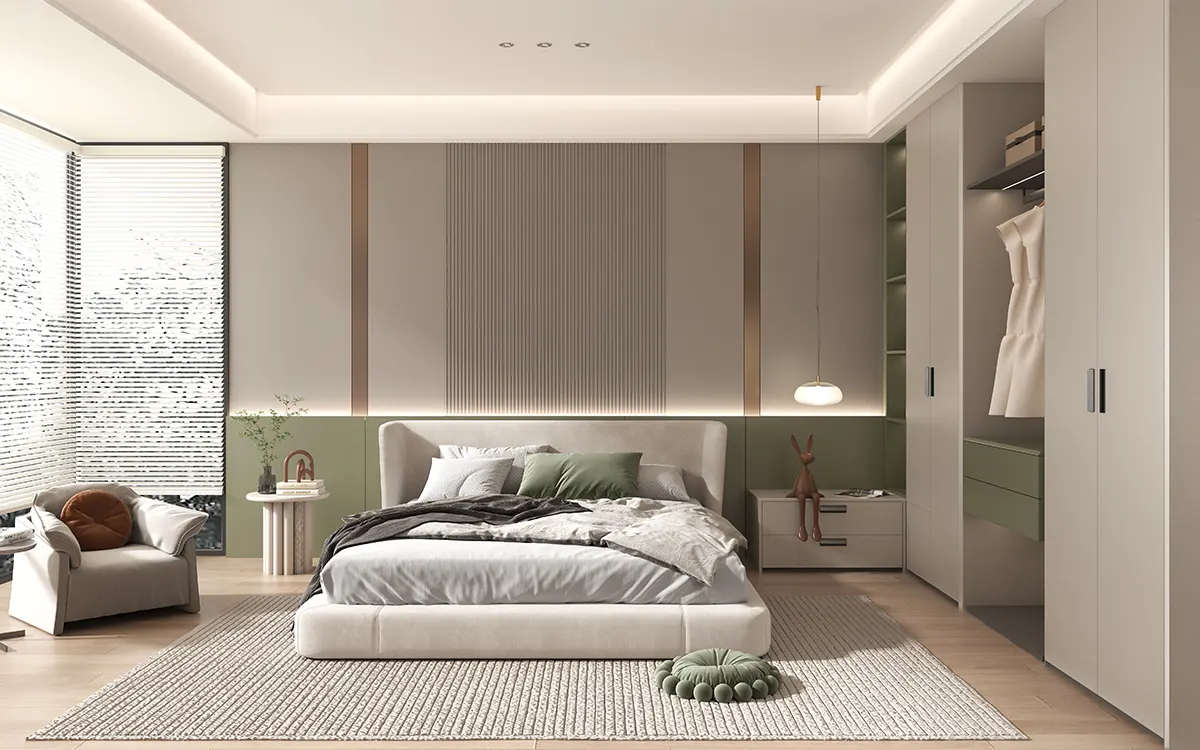
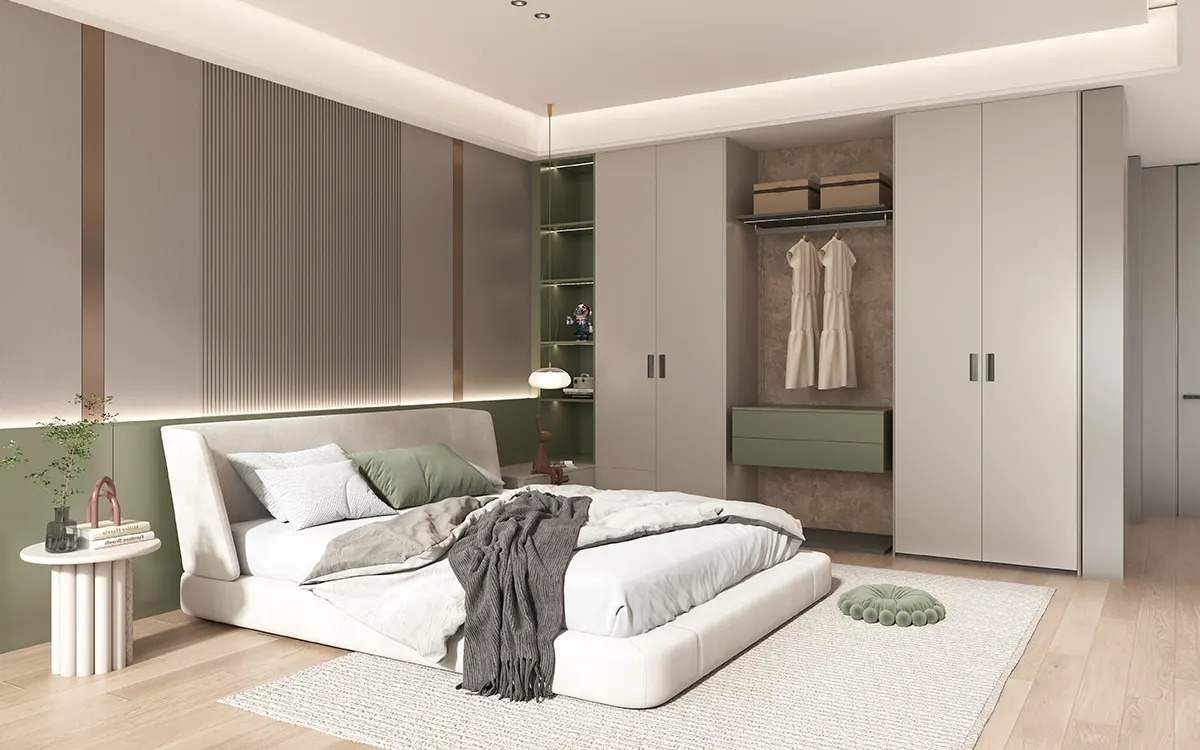
The design of this bedroom reflects the modern minimalist style, which is characterized by focusing on simplicity, functionality and calm neutral tones, and adding natural elements to create a harmonious and warm atmosphere. The wardrobe in the bedroom is designed to be semi-open. The open space is convenient for hanging clothes, and the space with doors can hide clutter.
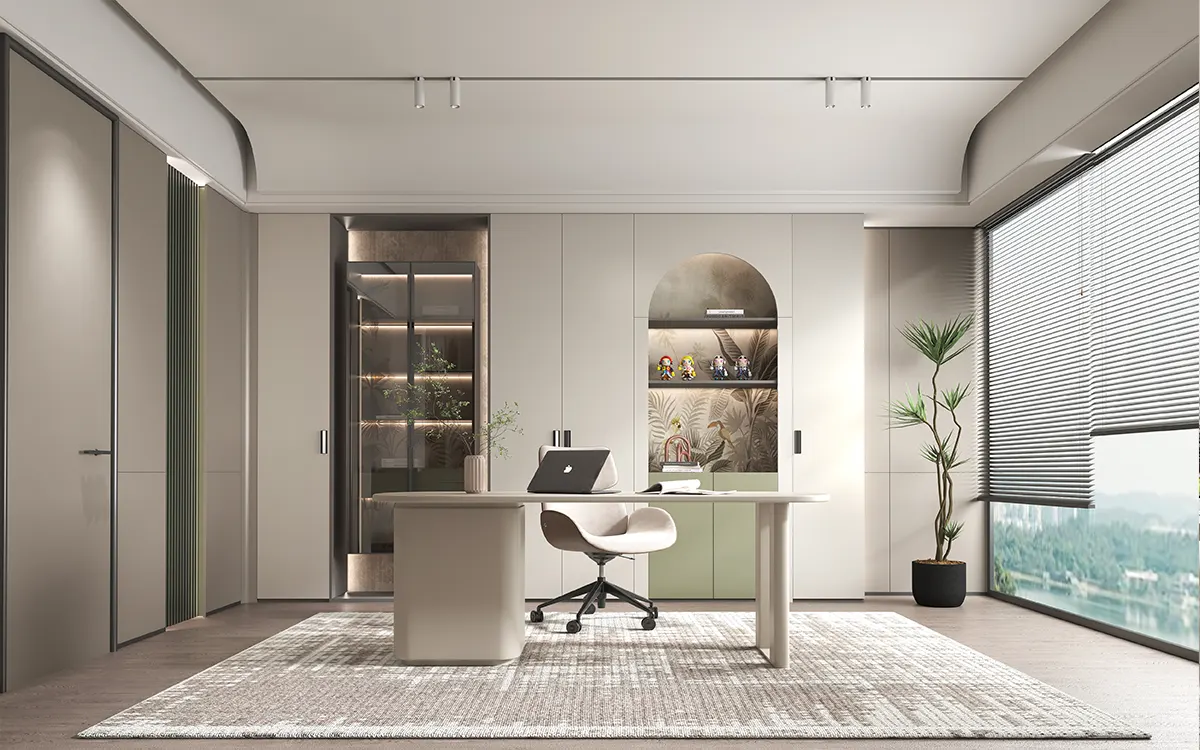
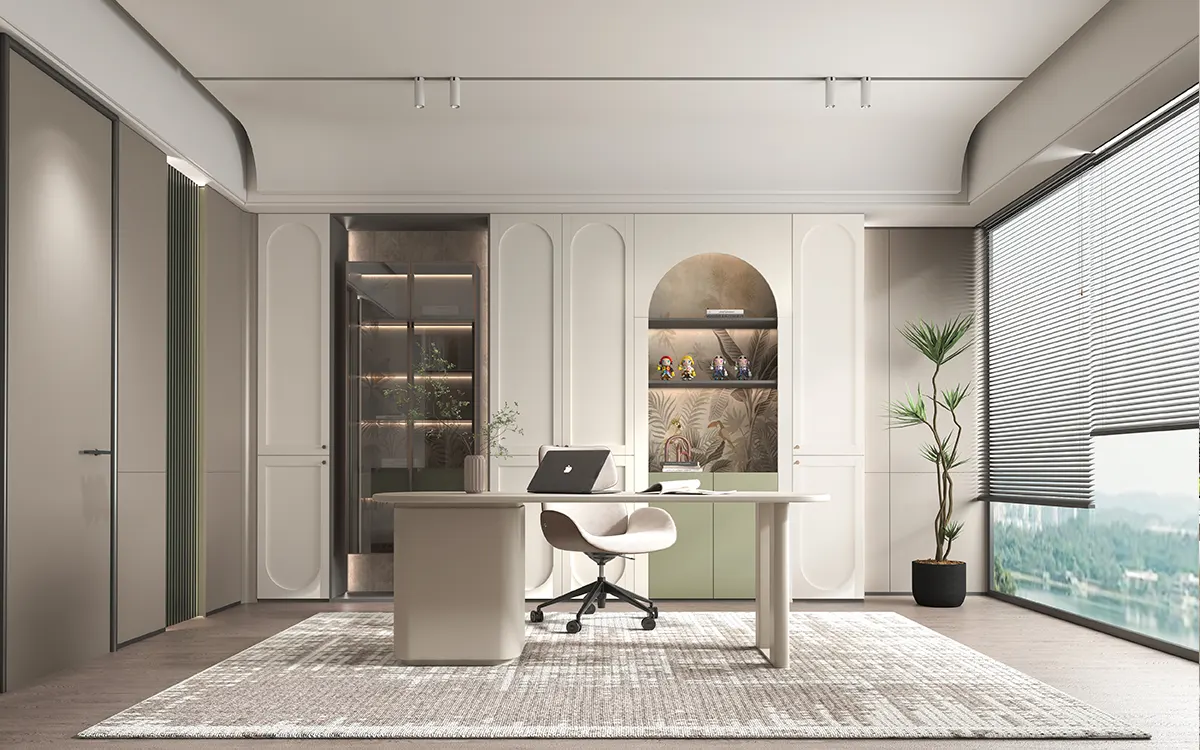
Home Office
The design style of this home office can be described as modern industrial chic, focusing on functionality, efficiency, and a harmonious blend of industrial and natural elements. Warm tones and minimalist decor create a stylish and welcoming workspace.